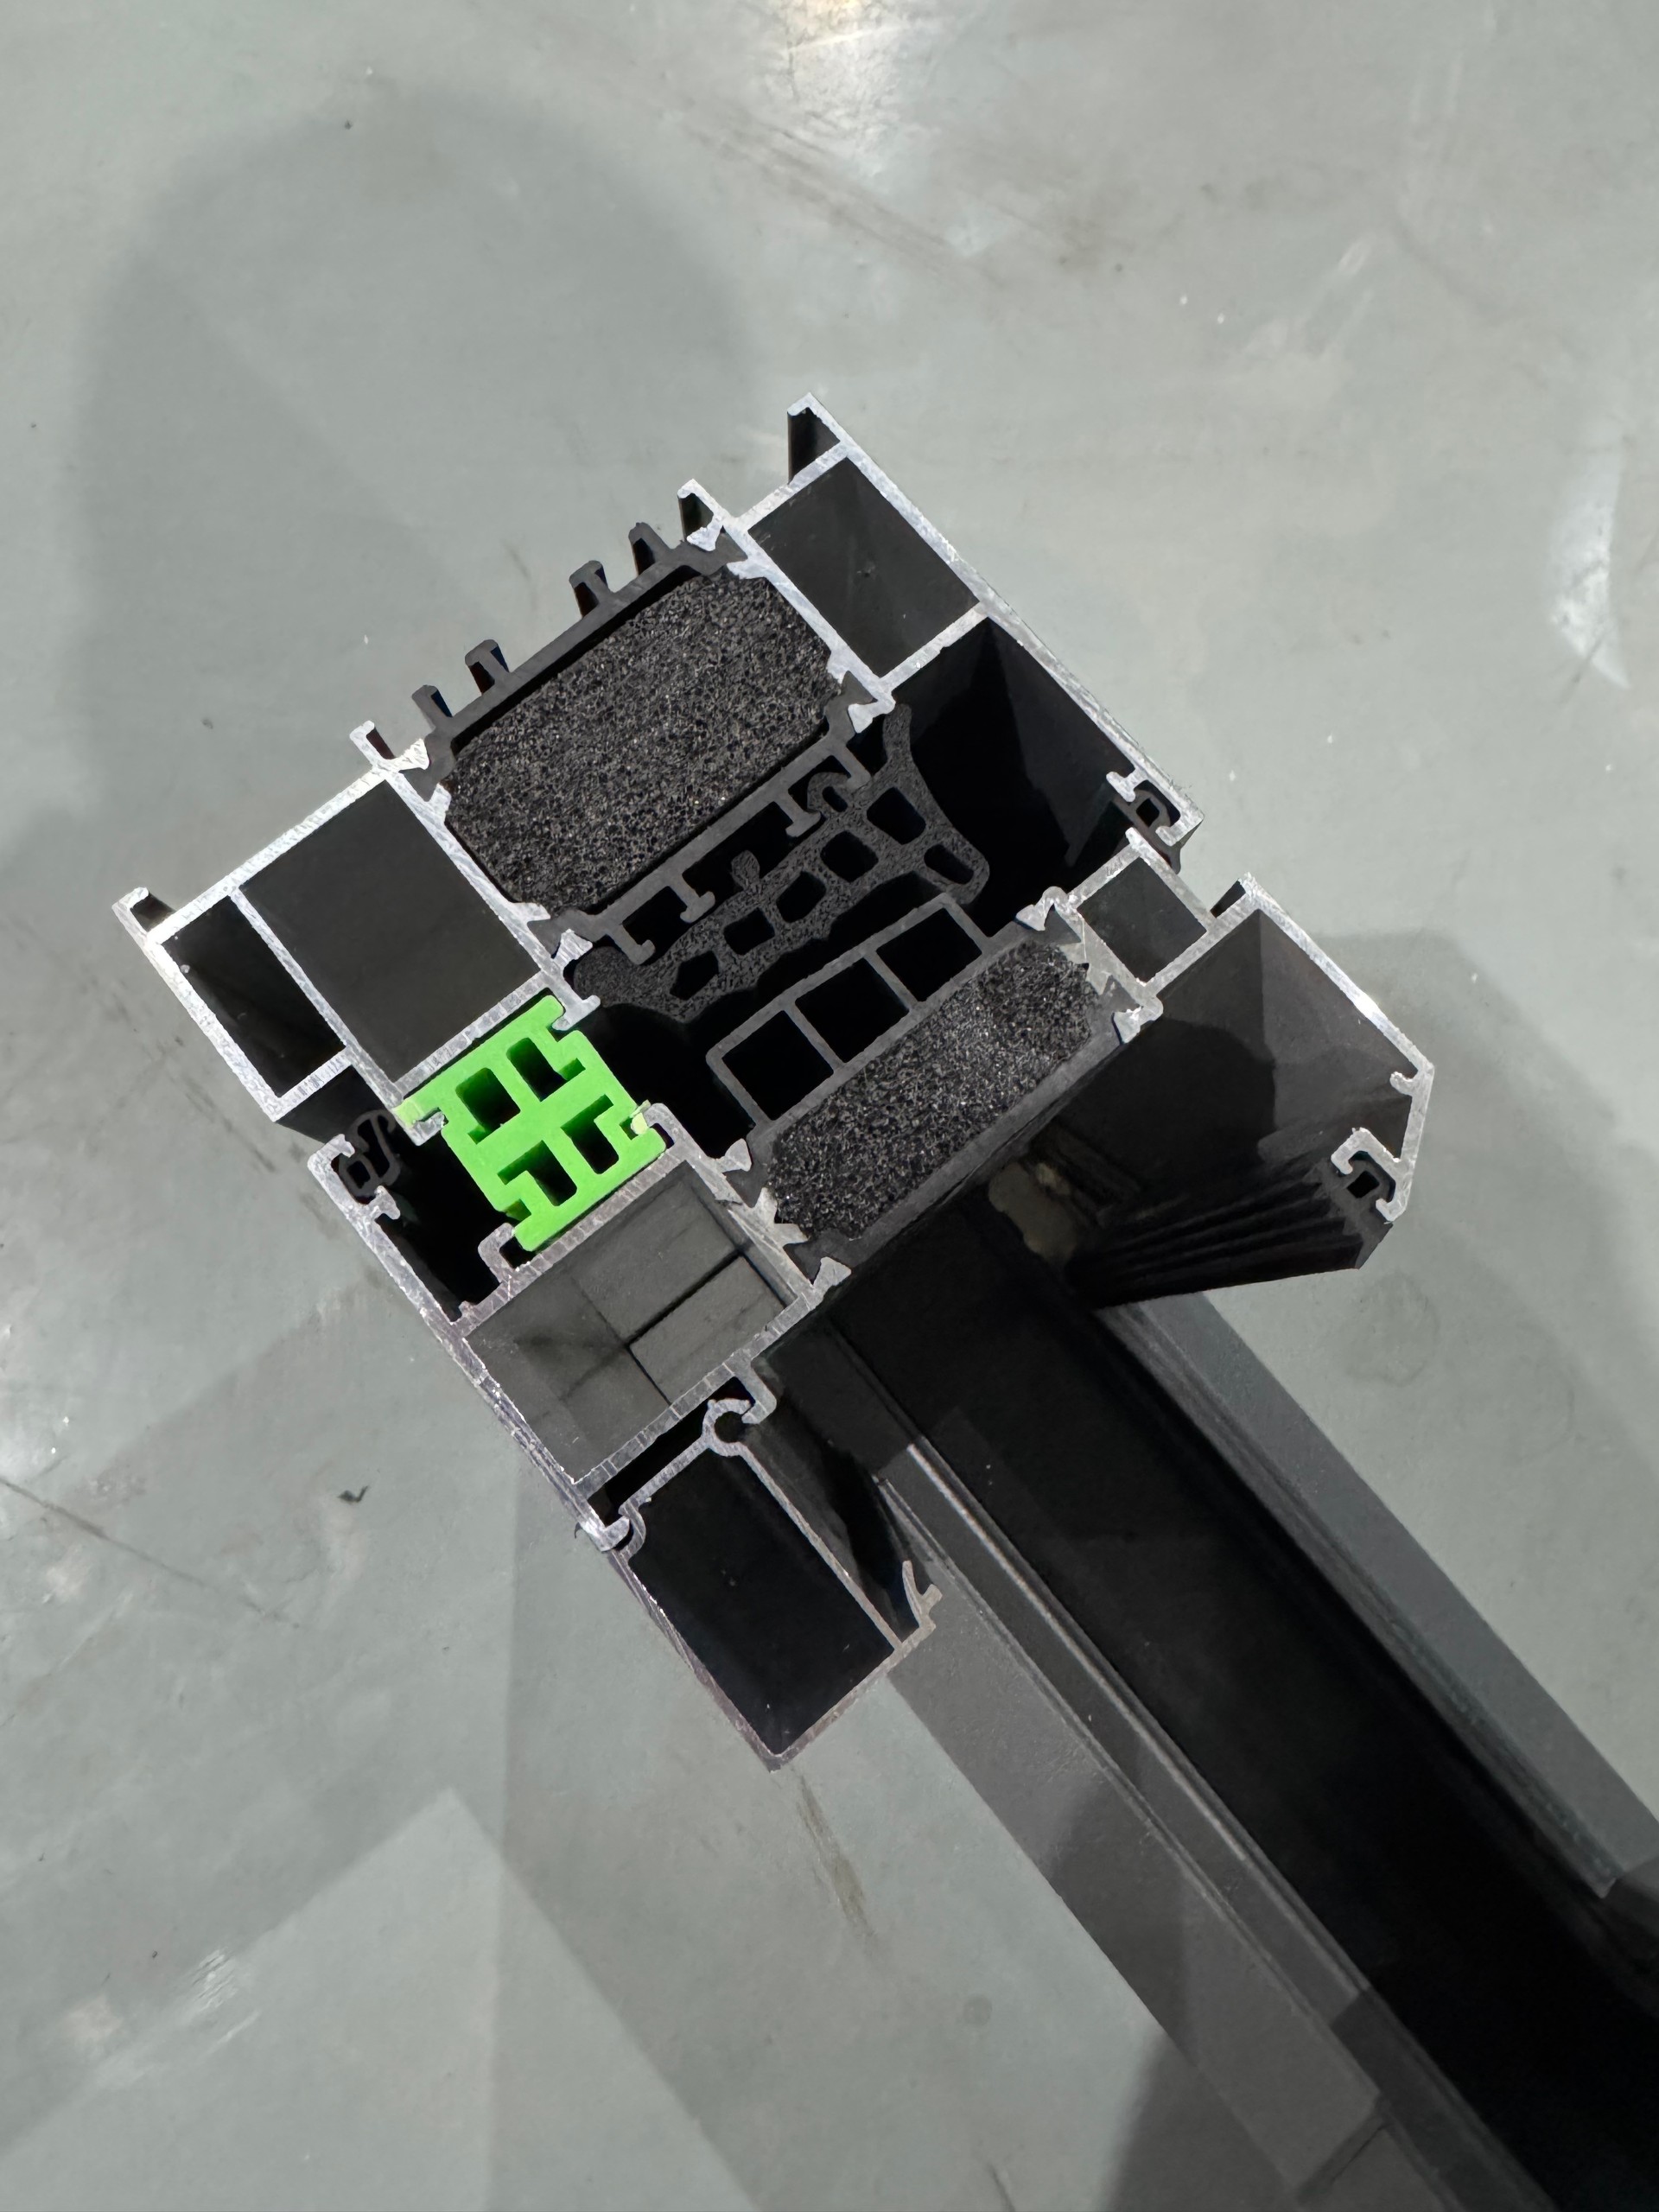
80 Series thickened single-open aluminum alloy windows: What is the structural basis for high-rise projects?
In high-rise buildings, windows are critical safety components that must withstand significantly increased wind loads. The design foundation of the "80 Series thickened single-open aluminum alloy window" is mainly reflected in its profile specifications and material.
How does a 1.8MM wall thickness respond to the wind pressure challenges of high-rise buildings?
The product's "thickening" refers to its profile wall thickness reaching1.8mm, which meets the minimum wall thickness requirement for the main load-bearing parts of external windows as specified in the new national standard implemented in 2021. Thicker wall material increases the moment of inertia and bending strength of the profile, enabling it to more effectively resist the greater positive and negative wind pressures experienced by high-rise buildings, reduce deformation, and ensure the structural integrity and long-term sealing performance of the windows.
Structural Reliability of 6063-T5 Aluminum Alloy Profiles
The profiles are made of6063-T5 Aluminum Alloy。 The "T5" temper indicates the material has undergone artificial aging treatment, providing good hardness, strength, and dimensional stability. This ensures the window frame is not prone to deformation during installation and long-term use, stably maintaining its geometric shape and mechanical properties, forming the material foundation for product reliability.
Therefore, with a 1.8mm wall thickness and 6063-T5 material, this product provides clear structural safety parameters for high-rise projects. When selecting, confirmation is required in conjunction with the specific wind pressure requirements of the project.
How to address the wind pressure challenges in high-rise buildings?Configuration Logic for the 80 Series Windows
In high-rise buildings, wind pressure conditions differ from the bottom to the top. As height increases, wind speed and negative pressure suction force significantly intensify, placing higher demands on the structural strength and sealing performance of the windows. The configuration logic for the thickened single-opening 80 Series aluminum alloy windows is specifically designed to address these differentiated wind pressure challenges.
Differentiated Requirements for Window Performance Based on Floor Height
Lower floors mainly bear conventional wind pressure. However, for mid-to-high floors and building corner areas, wind loads, especially negative pressure, increase substantially, representing a critical test point for the windows' wind resistance performance. Windows must simultaneously resist positive pressure and strong negative pressure suction to prevent profile deformation or sealing failure.
How does the glass configuration (such as 5+22A+5) work synergistically to enhance overall strength?
The 80 Series window (reference dimensions 1000×1000mm) addresses wind pressure through two key coordinated configurations:
- 1.8mm Profile Wall Thickness: Meets the new national standard requirements for the wall thickness of the main load-bearing parts of external windows, enhancing the structural rigidity of the window frame itself and reducing the risk of deformation under strong winds.
- 5+22A+5 Insulated Glass: The two 5mm glass panes provide good individual strength.The 22mm air gap in between not only improves thermal insulation but also enhances the overall rigidity of the glass unit.When wind pressure acts on the window surface, this configuration helps distribute the load, working with the robust frame to form a stable wind-resistant system.
Which high-rise projects are suitable for selecting 80 Series thickened windows?Clear Recommendations and Non-recommended Scenarios
Selecting aluminum alloy windows for high-rise buildings, especially 80 Series thickened single-opening windows, requires basing the decision on the project stage and the completeness of information. The following clearly delineates the decision boundaries for you.
Recommended Scenarios: Project Procurement with Clear Objectives and Residential Window Configuration
When your project has entered the specific specification confirmation and procurement execution phase, this product is a reliableAluminum Alloy Window Selection StrategyOne of them. Specifically applicable to:
- Residential projects with finalized designs: Window opening dimensions, opening methods, and basic performance requirements (such as wind pressure resistance) are clearly defined. Its 1.8 mm wall thickness (complying with new national standards) and standard glass configuration can provide a confirmed structural safety foundation for high-rise buildings.
- Engineering procurement and bulk orders: Tender documents or technical specifications clearly specify the '80 Series' specifications. The product can directly meet the requirements, facilitating quotation and production arrangements.
Not recommended scenarios: Initial projects with insufficient information or frequently changing requirements
InApplication scenarios for high-rise building doors and windowsIn the early stage, prematurely locking in this specific specification may increase risks:
- Project Concept or Preliminary Design PhaseKey parameters (such as window type, exact wind pressure values) are still under discussion, requirements may change, which could render the determined specification unsuitable, incurring additional costs.
- Incomplete DocumentationWhen exact installation nodes or engineering parameters cannot be provided, it is difficult to verify the final suitability of the product with the project.
Core RecommendationThis product is suitable for 'clear requirements, drawings available for reference'" decision node. Before placing the final order, please verify the match between specific project parameters and the product configuration.
How to Decide: Next-Step Action Checklist for Selecting 80 Series Windows in High-Rise Projects
After confirming that the 80 Series thickened single-opening aluminum alloy window may be suitable for your high-rise project, the action can be broken down into two key steps.
Step 1: Verify if your project parameters match
You need to immediately collect and verify the following information to assess compatibility with the product's reference configuration (1.8mm wall thickness, 5+22A+5 insulated glass):
- Project-specific location and building height: This directly relates to wind pressure requirements.Please confirm the basic wind load value for the project's area and the specific floor of the building.
- Window opening dimensions: According to the design drawings, list the specific dimensions (width, height) for all window types.The product reference size is 1000*1000mm; actual production must be based on your drawings.
- Performance indicator requirements: Specify the project design or local standards' specific requirements for windows, especially thewind pressure resistance performance grade.The product offers 1.8mm thickened profiles, but the exact wind pressure grade it can withstand needs to be compared and confirmed with your project's design values.
- Functional Requirements for the GlassBeyond the standard insulated glass specified in the configuration, does your project have additional requirements for sound insulation, thermal insulation, Low-E coating, or safety glass (e.g., tempered laminated glass)?These all need to be clarified.
Core GapThe current product documentation does not provide specific data on the wind pressure resistance performance grade. This is a decisive parameter for selection in high-rise buildings. You need to obtain this data from the project design team and confirm with us whether the 80 Series 1.8mm profile can meet this requirement.
Step Two: Determine whether to use the standard configuration directly or require customization
After completing the first step of verification, the decision path becomes clear:
- If the project requirements closely match the product's standard configuration (1.8mm wall thickness, 5+22A+5 glass): You can proceed directly to the sample confirmation and quotation process.This configuration is suitable for high-rise residential projects that require a balance between basic performance and cost.
- If there are discrepancies in the project parameters, for example:
- A higher wind pressure resistance rating is needed, which may require exploring further reinforcement solutions for the profiles.
- The glass configuration needs adjustment (e.g., triple glazing with two cavities, coated glass, etc.).
- The window type or opening method has a special design.
In this case, you need to provide us with the specific requirements (including design drawings and a performance specification checklist). The 80 Series itself supports customization according to drawings, but the final solution, process feasibility, and quotation must all be evaluated based on your specific requirements.
The core of the next step is:Bring the complete project parameters you collected in the first step and contact us to obtain a customized solution and quotation for your project. Only by accurately matching your actual needs with the product capabilities can the correctness of the selection be ensured.
Frequently Asked Questions
Question: Our project is on the 30th floor. Can these 80 Series windows be used? Answer: Whether it can be used primarily depends on two factors: one is the specific wind pressure requirements calculated based on local regulations and the designer's specifications, and two is whether the product's 1.8mm wall thickness profile can meet that requirement. You need to provide us with the project's design wind pressure value, and we will confirm whether the product is suitable.
Q: Besides the dimensions and glass shown in the drawing, can it be completely manufactured according to our drawings? A: Yes. This product supports OEM/ODM customization.
You provide detailed processing drawings, and we will evaluate the process and provide a confirmation plan.
Q: Is the 1.8mm wall thickness a fixed value? Can it be thickened? A: The current reference configuration is 1.8mm.
If higher wind pressure resistance is required, we can explore customized solutions for the profile wall thickness or structure, but this would need to be assessed separately based on your specific needs.
Q: We would like to see a sample first. What is the process? A: We recommend you first organize the core project parameters as outlined in the first step above. Provide them to us during the consultation. We can then prepare samples that are more accurately tailored to your project's situation and address your questions about compatibility directly during the communication.
Q: Is this solution suitable for an office building project? A: Office building projects may have more complex or different requirements for window performance, appearance, and opening mechanisms. The 80 Series single-opening window is a highly versatile basic solution, but whether it is a perfect match still requires you to provide the specific design parameters of the office building (such as the grid layout for large windows, performance requirements, etc.) for assessment.
Learn More
To match you with the most suitable door and window solutions, it is recommended that you prepare your project's window opening dimensions, the floor level and region, and the performance indicators required by the design, such as the wind pressure resistance rating.You can submit this information or directly contact our technical consultants to obtain structural selection advice and customized quotations tailored to your project.
Related Products:80 Series Thickened Single-Opening Aluminum Alloy Window