
Before customizing the 80 Series single casement window, first confirm these 3 basic parameters.
The reference configuration for the 80 Series thickened single casement aluminum alloy window is not complicated, but three parameters directly determine whether this window can be used in your intended project:profile material, wall thickness, and glass configuration.It is recommended to align these three items before discussing size, color, and hardware.
What is the reference configuration for the 80 Series single casement window?
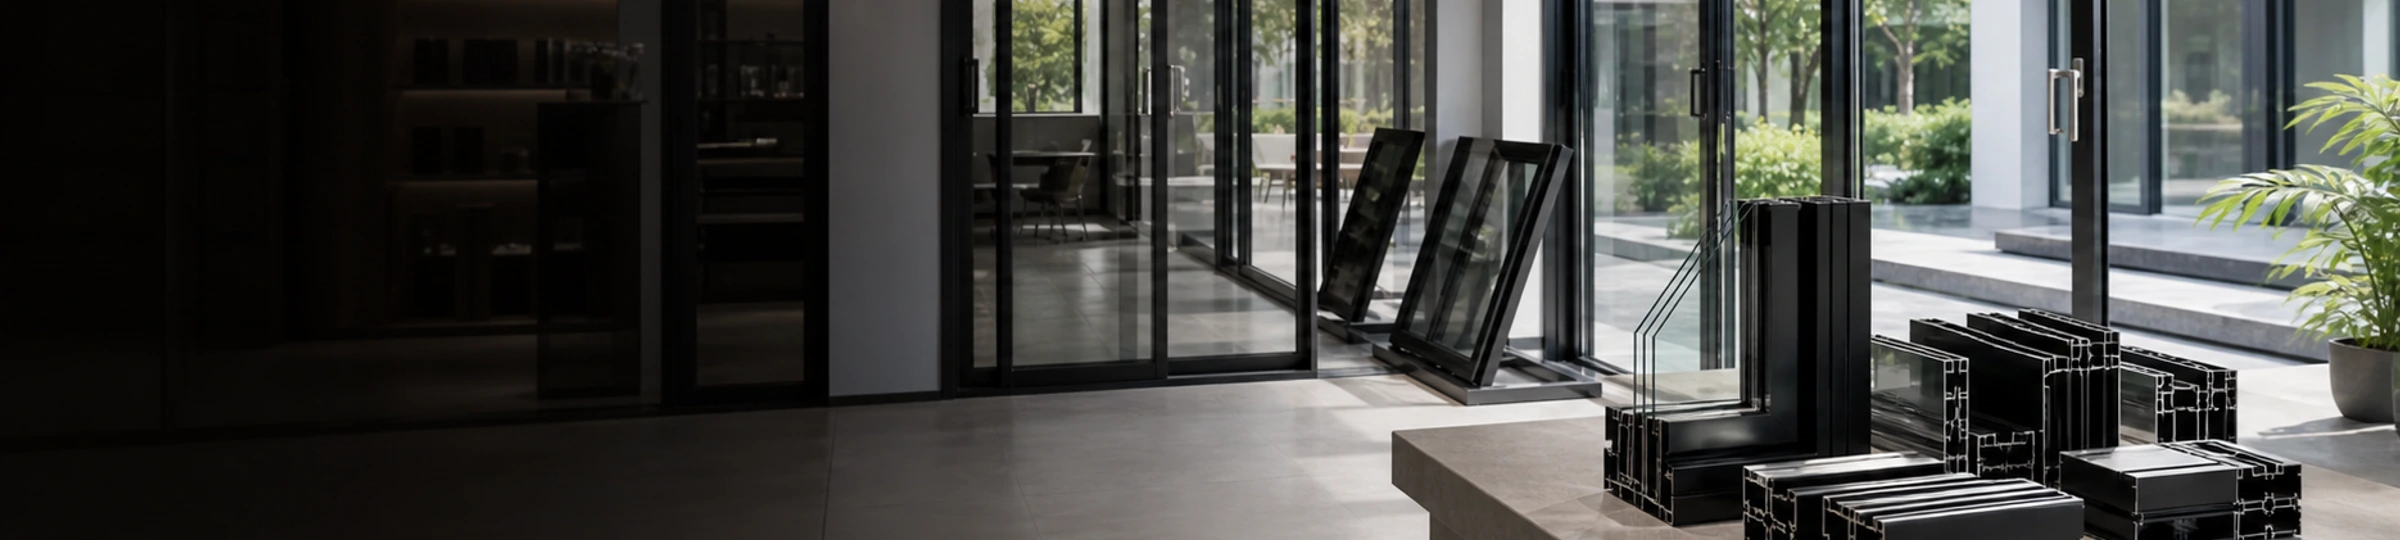
The reference configuration for this product is: 6063-T5 aluminum alloy profile, 1.8mm wall thickness, 5+22A+5 insulating glass, reference size 1000×1000mm (approximately 1㎡). This is a configuration that leans toward thickening and sound insulation and thermal insulation, suitable as a baseline for engineering quotations or sample confirmation.
Why are profile, wall thickness, and glass the prerequisites for selection?
6063-T5 aluminum alloy profileis one of the most widely used alloy grades in the field of building doors and windows. T5 indicates the heat treatment state. Simply put, after the profile is extruded, it undergoes cooling and artificial aging, so that the strength and hardness reach a stable level. Its core characteristics are: good corrosion resistance, suitable for coastal high-salt spray environments;good surface treatment adaptability, whether it is powder coating or anodizing, the adhesion is more reliable.
For engineering procurement, 6063-T5 is a "no-fail" material baseline, not a "particularly high-end" selling point.
1.8mm wall thicknessis the key trade-off point for this window. Many 80 Series profiles on the market have a wall thickness of about 1.4mm, while 1.8mm is considered a thickened grade. The direct benefits of increased wall thickness are: improved overall window stiffness, stronger resistance to wind pressure deformation, especially suitable for high-rise residential buildings or areas with high wind pressure;At the same time, the screw-holding force for hardware installation is better, making it less likely to loosen over long-term use.
The trade-off is that the profile usage increases, and the cost per square meter will be higher than that of standard wall thickness. If your project is low-rise, not on the windward side, and budget-sensitive, 1.4mm may be sufficient;If it is a high-rise or coastal project, 1.8mm is more reliable.
5+22A+5 insulating glassmeans: two pieces of 5mm glass with a 22mm air layer in between. The 22mm air layer is a relatively wide hollow layer, thicker than the common 9A and 12A, providing better sound insulation against mid-frequency noise (such as traffic noise), and its thermal insulation performance is also superior to that of narrow air layers. It should be clarified that this glass configuration leans towards sound and thermal insulation, butit is notthe top-tier option for sound and thermal insulation—if the project has higher sound insulation requirements, laminated glass or triple-glazed double-cavity glass may be needed;if high thermal insulation is required, Low-E coating may be necessary.
Glass configurations can usually be adjusted, but adjustments will affect the profile slot design and the overall window weight, so confirmation is needed before quoting.
Next confirmation step: Provide the current website team with your project type (residential/engineering/coastal/high-rise), floor height, and the basic wind pressure in your area to confirm whether the 1.8mm wall thickness and 5+22A+5 glass meet your needs;If the project has special sound insulation or energy-saving requirements, also clarify the adjustment range of the glass configuration and the corresponding price differences.
How are the dimensions determined? Confirm in three steps based on the opening, floor, and opening requirements.
The dimensions of the 80 Series single casement window are not determined arbitrarily, nor is bigger always better. The dimension selection directly determines whether the profile stress, hardware load-bearing capacity, and glass configuration can match. Follow the three steps below, each with clear confirmation actions.
Step 1: Measure the opening dimensions to determine the net window dimensions.
The opening dimension is the rough dimension reserved by the civil construction. The net window dimension must be smaller than the opening dimension because installation gaps and foam filling positions must be reserved around the perimeter.
Measurement points:
- Measure three points and take the minimum value.Measure the opening width on the left, center, and right, and the height on the top, middle, and bottom.Rough openings are often not square; take the minimum value as the reference to avoid the window not fitting.
- Net size = opening size − installation gap.Typically, leave a 15–25mm installation gap on each side.For example, if the opening width is 1030mm, the net window width is usually between 980–1000mm.The exact gap depends on your installation method and wall flatness.
- Usage of reference dimensions: The reference configuration for this product is 1000×1000mm, with an area of 1 square meter, which is a baseline specification.If your opening is close to this size, you can order directly according to this specification;If the opening deviation is large, you will need to recalculate.
Questions to confirm with the hyperstron team: What are the actual width and height dimensions of the opening you have? Is the wall concrete, brick, or light steel keel? This will affect the recommended installation clearance values.
Step 2: Based on the floor height and wind pressure, confirm whether the wall thickness needs to be adjusted.
The higher the floor, the greater the wind pressure, and the greater the bending stress that the window profiles need to withstand. This product is an 80 Series thickened single casement window with a profile wall thickness of 1.8mm, made of 6063-T5 aluminum alloy. This wall thickness is sufficient for conventional multi-story and some high-rise projects, butit is not automatically applicable to all floors.。
Judgment logic:
- Low-rise (1-6 floors): A 1.8mm wall thickness with conventional glass configurations (such as 5+22A+5) is usually not a problem.
- Mid-to-high-rise (7–15 floors): This needs to be determined based on the basic wind pressure at the project location and the window panel division size.The larger the area of a single window sash, the higher the requirements for wall thickness and hardware load-bearing capacity.
- High-rise (above 15 floors) or coastal strong wind zones: It is recommended to inform the hyperstron team of the opening size, floor height, and city location, and they will calculate the wind pressure value to confirm whether the 1.8mm wall thickness is sufficient, or whether it is necessary to adjust the profile series or add stiffeners.
Key trade-offs: Increasing wall thickness will increase material costs and the overall window weight, and also has a knock-on effect on hardware load-bearing and installation methods. Do not blindly increase thickness for "safety", nor ignore wind pressure risks to save costs—the correct approach is to provide the floor and project location, and let the team perform a wind pressure check.
Step 3: Confirm the dimensional constraints imposed by the opening direction.
The opening direction of a single casement window (inward or outward) imposes practical dimensional constraints, not just affecting usage habits.
- Outward-opening windows: The sash opens outward, and due to the load-bearing limits of the hardware hinges, the width of a single sash should not be too large.It is generally recommended to keep the width of a single sash between 600–750 mm, and the height not exceeding about 1500 mm.If this range is exceeded, it is necessary to confirm whether the hardware configuration matches.
- Inward-opening windows: The sash opens inward, and the dimensional constraints are relatively relaxed, but indoor space needs to be considered—whether the opened sash will hit curtains, furniture, or passageways.
- The relationship between opening direction and hardware: Different opening methods such as left-opening, right-opening, and top-hung have corresponding hardware models and load-bearing capacities.The larger the size, the higher the requirements for hardware.
Questions to confirm with the hyperstron team: Is your project inward-opening or outward-opening? What are the width and height dimensions of a single opening leaf? If the width of a single leaf exceeds 750mm or the height exceeds 1500mm, it is necessary to confirm whether the load-bearing limit of the matching hardware is sufficient.
Summary of size decision: First measure the opening (take the minimum value), then calculate the net size (leave installation gaps), then determine whether the wall thickness is sufficient based on the floor and project location, and finally confirm that the opening method and single-leaf size are within the hardware load-bearing range. Organize these four pieces of information and send them to the hyperstron team for matching confirmation, which is far more reliable than directly reporting a size like "I want this big."
How to choose the color? Consider from three aspects: building appearance, weather resistance, and maintenance costs.
Color is not a decorative issue to be considered last. For batch procurement projects like the 80 Series thickened single-opening aluminum windows, once the color is determined, the rework cost is far higher than the profile price difference. It is recommended to make the decision in the following order.
Matching color with architectural style
First clarify the nature of the project, then discuss the color card. In residential projects, dark color schemes (such as dark gray and coffee) stand out clearly against light-colored exterior walls, making them suitable for modern minimalist and industrial styles;Light color schemes (such as white and silver gray) blend well with most exterior wall materials and are visually unobtrusive, making them suitable for European, new Chinese, or buildings with complex facade elements. For commercial or public building projects, the overall color band logic of the curtain wall system is more important; window colors usually need to be in the same color family as adjacent curtain wall profiles or decorative lines, rather than standing out alone.
A practical rule: if the building facade already has clear dark decorative components (such as grilles or lines), choosing dark windows in the same color family is more unified;If the facade is mainly light-colored paint or stone, white or light gray window frames are a low-risk option.
Differences in weather resistance and maintenance among different colors
The core difference between dark and light colors is not about "resistance to dirt," but rathertemperature differences and aging performance。
- Dark profiles(dark gray, black, coffee): absorb more solar radiation, and their surface temperature in summer is significantly higher than that of light colors.In regions with large temperature differences, dark profiles pose greater challenges to paint film adhesion and the thermal expansion of the profile itself.In daily use, dust on dark surfaces is more noticeable, especially in high-dust or coastal salt-spray environments, requiring more frequent cleaning.
- Light-colored profiles(white, silver gray, light champagne): have lower surface temperatures, relatively slower paint film aging, less visible dust adhesion, and can have longer maintenance cycles.However, light colors are more prone to yellowing under prolonged sun exposure, which depends on the surface treatment process rather than the color itself.
Does the surface treatment process affect color durability?
Yes, and the impact is significant. For the same color, the weather resistance lifespan of powder coating and fluorocarbon coating can differ by several times. Powder coating has low cost and a wide range of color options, making it suitable for ordinary residential and indoor applications with low requirements;fluorocarbon coating (PVDF) demonstrates significantly stronger color retention and anti-chalking performance under ultraviolet radiation, acid rain, and salt spray conditions, making it suitable for coastal projects, high-rise buildings, or projects with high color consistency requirements.
It is important to note:Dark color + fluorocarbon coatingis a combination that balances weather resistance and appearance, but it comes with the highest cost;Light color + powder coatingIt is a cost-effective combination, suitable for most residential projects. If your project is located in coastal or high UV areas and you prefer dark colors, it is recommended to confirm with the current website team the available surface treatment options and corresponding weather resistance levels for this 80 Series product before deciding on the color scheme.
Next confirmation step: Provide the website team with the project city, main exterior wall color, window orientation (whether it faces west), and project type (residential/commercial/engineering), and request the available color cards and surface treatment option list for this series, then make the final confirmation under natural light with samples.
How to choose hardware? Focus on load-bearing capacity, durability, and usage scenarios
Hardware is the most easily overlooked part of windows, yet it directly affects the service life. For the 80 Series thickened single-opening aluminum windows, every additional kilogram of sash weight increases the load on hinges, friction stays, and locking points—no matter how well the profiles and glass are selected, once the hardware fails prematurely, the entire window's sealing, safety, and switching feel will collapse.
Impact of hardware on window performance
Hardware components bear three core responsibilities: load-bearing, locking, and positioning. Load-bearing determines whether the sash will sag;Locking points determine whether the weatherstripping can be compressed evenly when closed;Positioning determines whether the opening angle is stable and whether it will be blown by the wind. Specifically for the 80 Series single casement window, the most significant impacts are:
- Hinges/friction stays: The heavier the sash, the higher the load-bearing requirement for the hinges.After the 80 Series thickened profiles are combined with insulating glass, the weight of a single sash typically ranges from 25 to 40 kg. Ordinary lightweight hinges may experience sagging and poor closure after one or two years of use.
- Number of locking points: The number of locking points on a casement window directly affects sealing uniformity.The more locking points, the more uniform the compression force around the sash, and the more stable the sound insulation and waterproofing performance.High-rise residential buildings experience strong wind pressure; insufficient locking points can lead to air leakage and water seepage on the windward side.
- Transmission mechanism: The linkage mechanism that drives the locking points when the handle is turned is the component with the highest failure rate.Inferior transmissions are prone to jamming and asynchronous locking points after two to three years of use, causing the window to fail to close tightly.
Hardware configuration recommendations for different scenarios
High-rise residential buildings: The core issue is wind pressure. The higher the floor, the greater the wind load, and the hardware needs stronger wind pressure resistance. It is recommended to focus on two points: first, the number of locking points should be no less than two (for window sashes over 1.2 meters in height, three or more are recommended);second, the hinges should be made of stainless steel to avoid fatigue fracture caused by long-term wind vibration.
In addition, for high-rise buildings, it is not recommended to use outward-opening windows with ordinary friction hinges, as there are safety hazards when wind suction is strong.
Coastal areas: The core issue is salt spray corrosion. Coastal air has high salt content, and ordinary galvanized hardware will rust and seize within two or three years. It is recommended to directly choose 304 stainless steel hardware, especially exposed components such as hinges, friction stays, and screws.
For surface treatment, it is recommended to choose sprayed or anodized finishes for handles and lock plates to avoid the electroplated layer peeling off in salt spray environments.
Ordinary residential buildings (low-rise, non-coastal): There is no need to pay for extreme environments; choosing hardware from brands with stable quality is sufficient. Focus on checking whether the rated load-bearing capacity of the hinges is greater than the actual weight of the window sash, and whether the handle operates smoothly and the locking points can fully close.
How to confirm the quality and durability of hardware
When confirming the configuration with the supplier, it is recommended to directly ask about the following four points:
- Hardware brand and material: Which brand of hardware is it?Are the hinges and friction stays made of 304 stainless steel?What material are the locking points and transmission gears made of?
- Rated load capacity: What is the rated load capacity of the hinges or friction stays?Does it cover the weight of the sash under your selected glass configuration?
- Salt spray test duration: If used for coastal projects, ask whether the hardware has undergone neutral salt spray testing and how many hours the test lasted.This data directly reflects corrosion resistance.
- Warranty period: How long is the warranty period for the hardware?Does it include labor costs for replacement?
It should be noted that the reference configuration for the 80 Series reinforced single-leaf aluminum window does not specify the specific brand and model of the hardware, which means the hardware configuration may be optional. If your project has specific requirements for hardware (such as designated brands or specified load ratings), you need to confirm with the current website team whether this product supports designated hardware solutions, as well as the impact of different hardware configurations on price and delivery time. Do not assume that the hardware in the reference configuration can meet all scenarios.—Especially for high-rise and coastal projects, confirmation should be made in advance.
FAQ
Is the 1.8mm wall thickness of the 80 Series thickened single-opening aluminum window suitable for all floors?
The 1.8mm wall thickness is generally sufficient for conventional multi-story and some high-rise projects, but it is not automatically applicable to all floors.Low-rise (1-6 floors) generally has no issues;Mid-to-high-rise (7-15 floors) needs to be assessed based on the basic wind pressure at the project location and the window mullion size;For high-rise (above 15 floors) or coastal strong wind zones, it is recommended to provide the opening size, floor height, and city to the supplier, and they will calculate the wind pressure value to confirm whether the wall thickness is sufficient.
What kind of projects is the 5+22A+5 insulating glass suitable for?
5+22A+5 insulating glass (two 5mm glass panes with a 22mm air layer in between) is a relatively wide air layer configuration, which provides better sound insulation against mid-frequency noise (such as traffic noise) than common 9A and 12A air layers, and also offers better thermal insulation performance.It is suitable for residential or commercial projects with clear requirements for sound insulation and thermal insulation.If higher sound insulation is required, laminated glass or triple-glazed double-cavity glass may be needed.if high thermal insulation is required, Low-E coating may be necessary.Adjustments to the glass configuration will affect the profile groove design and the overall window weight, so confirmation is needed before quoting.
What are the limitations on the outward opening dimensions for the 80 Series casement window?
Outward opening windows are limited by the load-bearing capacity of the hardware hinges, so the width of a single sash should not be too large.It is generally recommended to keep the width of a single sash between 600-750mm, and the height not exceeding around 1500mm.If this range is exceeded, it is necessary to confirm whether the load-bearing limit of the matching hardware is sufficient.The size restrictions for inward-opening windows are relatively lenient, but consideration must be given to whether the opened sash will interfere with indoor space.
What should be noted when choosing dark-colored windows for coastal projects?
For coastal projects, two points should be noted when choosing dark-colored windows: first, dark profiles absorb more solar radiation, leading to higher surface temperatures, which poses greater challenges to paint film adhesion and profile thermal expansion;second, the coastal salt spray environment demands high surface treatment.It is recommended to pair dark-colored windows with fluorocarbon spraying (PVDF), which demonstrates significantly better color retention and anti-chalking performance under UV, acid rain, and salt spray conditions.At the same time, it is necessary to confirm whether the hardware components are made of 304 stainless steel.
How can the reliability of hardware quality be confirmed?
It is recommended to confirm four points with the supplier: first, the hardware brand and material, whether hinges and friction stays are made of 304 stainless steel;Second, whether the rated load-bearing value of the hinges or friction stays covers the weight of the window sash under your selected glass configuration;Third, for coastal projects, confirm whether the hardware has undergone neutral salt spray testing and the duration of the test;Fourth, the warranty period of the hardware and whether it includes labor costs for replacement.
Learn More
The selection of the 80 Series thickened single-leaf aluminum alloy window hinges on considering six key decisions—profile, wall thickness, glass, dimensions, color, and hardware—on a single comprehensive checklist.If you already have information such as the opening dimensions, project city, floor height, and opening method, you can submit it directly to our team for matching confirmation—we will provide recommendations on wall thickness, glass, and hardware based on your project conditions, and explain the impact of different configurations on cost and delivery time.
Related Products:80 Series Thickened Single-Leaf Aluminum Alloy Window