
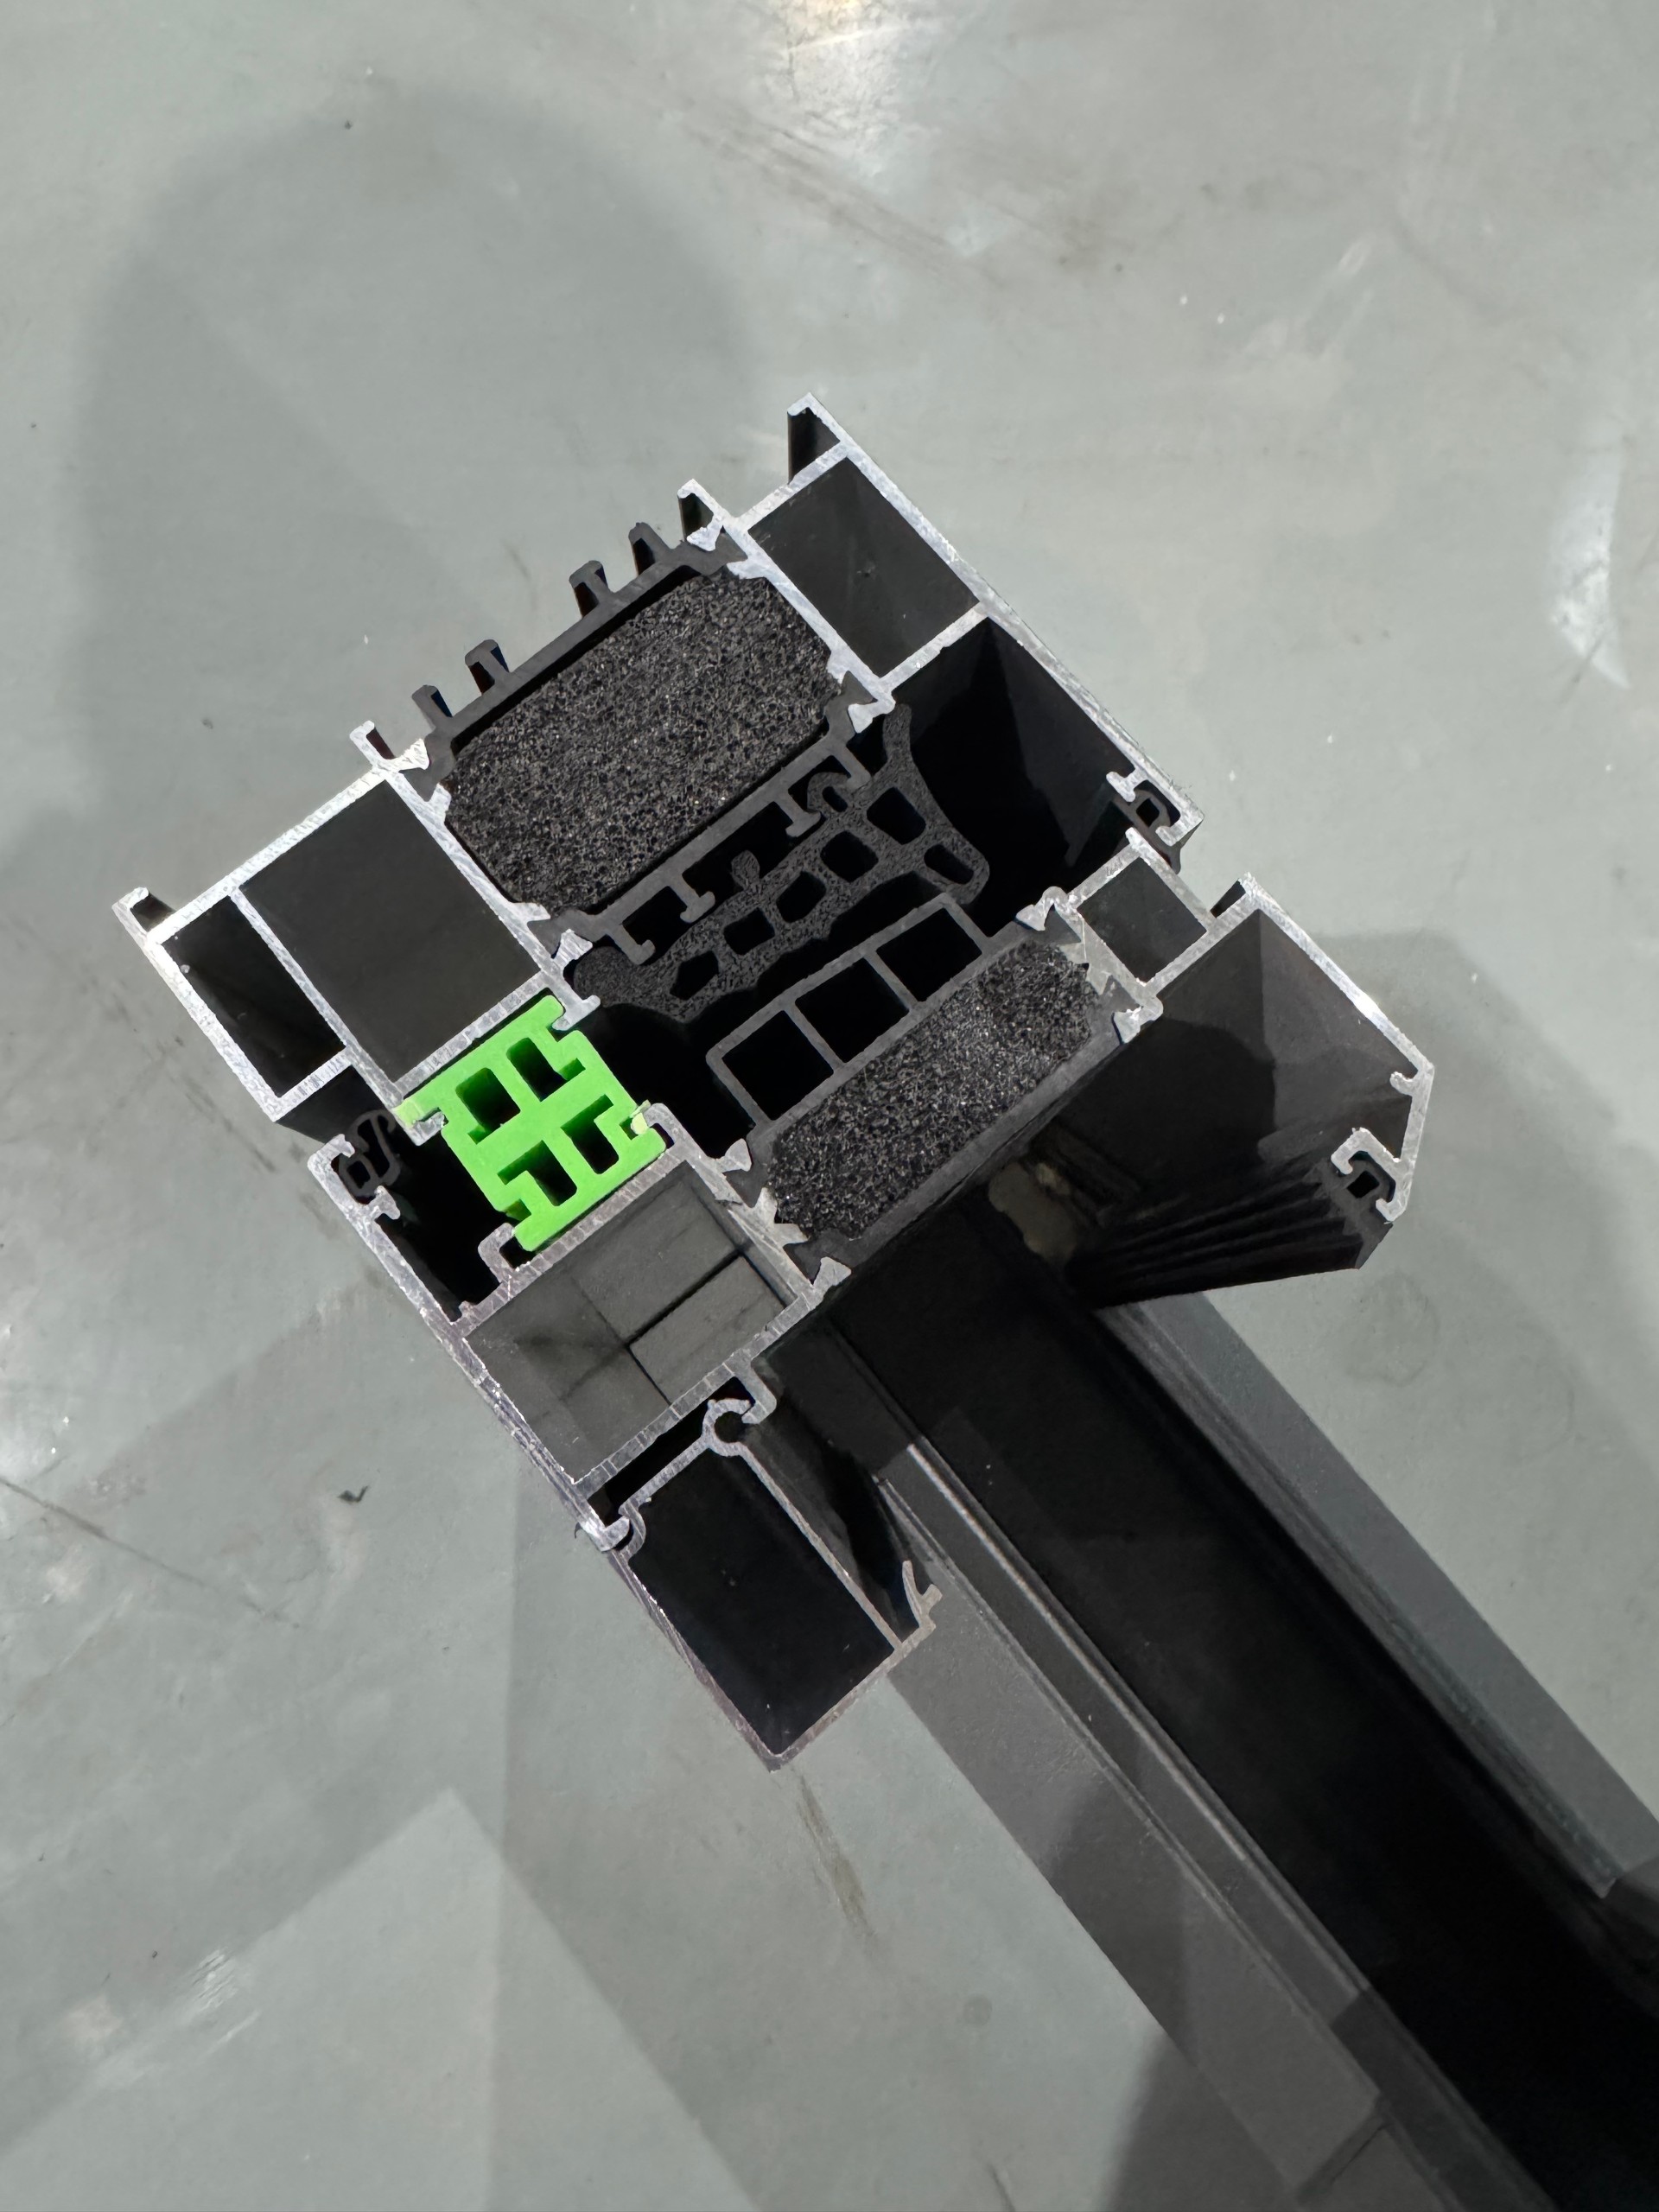
FG110F double inward opening broken bridge window with a wall thickness of 2.0mm, under what circumstances is it sufficient?
To answer directly: the 2.0mm wall thickness of the FG110F double inward opening broken bridge window is sufficient for conventional residential and most commercial projects. It does not correspond to an "entry-level" or "reduced configuration" version, but rather the most widely used mature specification among aluminum alloy window and door profiles.
Material and structural basis corresponding to the 2.0mm wall thickness profile
To determine whether the wall thickness is sufficient, one cannot only look at the number; one must consider the material and structure. FG110F uses 6063-T5 aluminum alloy profiles, which is the mainstream alloy grade in the field of building doors and windows. The T5 state further ensures the hardness and tensile strength of the profile. Based on the 6063-T5 material, a 2.0mm wall thickness means that while the profile better ensures structural rigidity, it still maintains good formability—this is a key balance point for window types like double inward opening that need to carry hardware and undergo repeated opening and closing.
What needs to be distinguished is: 2.0mm isThe visible surface wall thickness of the main profile, not the average thickness of all parts. The load-bearing members and splicing parts of a broken-bridge window are reinforced through stiffeners and cavity design, so it is not appropriate to simply judge that "the thicker the wall, the stronger the window" in a linear manner. What truly affects performance is the profile cross-section design, the width of the thermal break strip, and the matching of the hardware system.
From residential to commercial projects: typical application scenarios for 2.0mm wall thickness
Suitable scenarios:
- Batch residential community projects: For floors not exceeding mid-to-high rise (generally below 30 floors) and openings within conventional sizes (single sash area not exceeding 2 square meters), a 2.0mm wall thickness fully meets wind load resistance and daily use requirements.The double inward-opening structure itself facilitates unified installation and maintenance. Combined with the 5+27A+5 insulating glass configuration, both sound insulation and thermal insulation are guaranteed.
- Street-facing residences or noise-sensitive areas: A 2.0mm wall thickness combined with insulating glass does not constitute a weakness in sound insulation performance—the sound insulation bottleneck typically lies in the glass configuration and sealing process, not the profile wall thickness.
- Cold northern regions: The thermal break structure is the core of insulation, and a wall thickness of 2.0mm is sufficient to support the stable embedding of the thermal strip, preventing loosening of the strip due to profile deformation.
- Standard floors of commercial office buildings: For conventional office window types that are not super high-rise or large-span curtain wall windows, a 2.0mm wall thickness meets the requirements for wind pressure resistance and safety.
Scenarios requiring caution or upgrades:
- For super high-rise buildings (generally over 100 meters) or areas with strong typhoons: The calculated wind load values will be significantly higher. In such cases, re-verification is required based on the specific floor height and opening dimensions; judgment cannot be based solely on wall thickness.
- For oversized window sashes (single sash area exceeding 2.5 m²) or large-span fixed panels: The load-bearing members may need to be thickened or reinforced with steel stiffeners; a 2.0mm wall thickness may be insufficient.
- For projects with special requirements for burglary resistance: If a specific anti-theft standard must be met, wall thickness is only one factor; it is also necessary to confirm whether the lock points and glass configuration are compatible.
Key trade-off: A 2.0mm wall thickness is not a definitive boundary between 'sufficient' and 'insufficient', but rather a specification that is adequate under normal conditions and requires re-verification under extreme conditions. If you are unsure which category your project falls into, you need to provide the Haipaisichuang team with the specific floor height, opening dimensions, and the basic wind pressure data of the project location, and they will confirm the match based on the profile cross-section drawing of FG110F—this is closer to the correct answer than simply agonizing over the wall thickness number.
Why is thicker wall thickness not necessarily better?The key lies in these 3 matching relationships.
Many buyers habitually ask, "Can you make it 2.5mm or 3.0mm?" when selecting windows, thinking that the thicker the wall, the stronger it is. This idea is not wrong in a single dimension, but in the entire window system, wall thickness is only one variable, and it must match two other things; otherwise, being thicker may actually cause problems.
The matching logic of wall thickness with glass configuration and hardware load-bearing capacity.
The reference profile thickness for the FG110F double inward-opening thermal break window is 2.0mm, with a glass configuration of 5+27A+5. This combination is not arbitrary; behind it lies a complete load-bearing chain: the profile wall thickness determines the rigidity of the frame and sash, the glass weight determines the load, and the hardware determines the load-bearing capacity of the opening sash.
The three must match, because the opening sash of a double inward-opening window is entirely supported by the hardware hinges and butt hinges. If you increase the wall thickness from 2.0mm to 2.5mm, the profile itself becomes stronger, but if the glass remains 5+27A+5, the extra wall thickness does not improve the overall window performance—because the load bottleneck is on the glass and hardware side, not the profile. Conversely, if you want to upgrade the glass to 6+12A+6 or even triple glazing with two cavities, whether the 2.0mm wall thickness is sufficient depends on the hardware load-bearing rating and the profile cross-section design; only then do you need to recalculate the wall thickness.
So the logic for judgment should be:First determine the glass configuration and opening method, then work backward to the required wall thickness and hardware rating, rather than first setting a "thick" wall thickness and then fitting the configuration into it.
Cost and profile machining precision issues caused by increased wall thickness
Increasing wall thickness directly brings two costs:
- Cost increase: Increased profile usage, higher weight per meter, material costs rise proportionally.For construction projects, the overall window cost may increase by 8%-15%, but the performance improvement is imperceptible in most scenarios.
- Machining precision risk: The thicker the wall, the harder it is to control dimensional deviations during extrusion, cutting, and corner joining.If the machining equipment precision is insufficient, thick-wall profiles are more prone to poor corner joints and uneven gasket compression, leading to reduced air and water tightness—this is more critical than having a slightly thinner wall.
In other words, wall thickness is not an isolated indicator; it must be considered together with machining capability, hardware selection, and glass configuration. For double inward-opening thermal break windows like FG110F, a 2.0mm wall thickness paired with 5+27A+5 glass is a matched reference solution. If your project has special requirements—such as oversized mullions, triple glazing, or floors with particularly high wind load resistance requirements—what needs to be confirmed iswhether the entire window solution needs to be re-matched, rather than simply increasing the wall thickness.
Next step to confirm:Send your project's floor height, mullion dimensions, and glass configuration requirements to the Hipex team to confirm whether the 2.0mm wall thickness meets wind load resistance and hardware load-bearing requirements under the current solution, and if adjustments are needed, whether to change the wall thickness or the profile design.
Which projects require increased wall thickness?Which projects is 2.0mm already sufficient for?
Wall thickness is not about being thicker being better, but rather about the actual stress requirements resulting from the combination of window opening dimensions, floor height, and glass weight. The 2.0mm wall thickness of the FG110F double inward-opening broken bridge window corresponds to conventional residential and ordinary commercial scenarios; thickening is only necessary when exceeding this range.
High-rise buildings, large window openings, or heavy glass configurations: typical scenarios for thickened wall thickness
If any two of the following three conditions are combined, it is recommended to confirm the thickening plan with the Hipeisichuang team:
- Single sash area exceeding 2 square meters: The stress on the profile increases nonlinearly with area; with 2.0mm wall thickness, large-area sashes may experience sagging when opened or poor sealing when closed.
- Glass configuration exceeding 5+27A+5 insulating glass specifications: If laminated glass, triple-glazed double-cavity glass, or single-pane glass over 8mm is used, the weight of a single sash will increase significantly, raising the requirements for profile rigidity.
- Installation height exceeding 30 meters (approximately above 10 floors): The wind pressure load at high levels increases significantly, especially on windward faces and at corners. Insufficient wall thickness may lead to slight deformation of the profiles under long-term wind pressure.
If your project simultaneously meets the conditions of "large window openings + heavy glass" or "high-rise + large window openings," directly choose a thicker wall thickness and do not try 2.0mm. For such projects, the cost of later replacement is much higher than the cost of thickening in the early stage.
Conventional residential and commercial buildings: Applicable boundaries of 2.0mm wall thickness
A wall thickness of 2.0mm is sufficient within the following ranges, and no additional thickening is required:
- Residential projects: window openings within 1.5㎡, using standard insulating glass (5+27A+5 or similar configuration), and floors below 10 stories.
- Commercial buildings: standard office partition windows, corridor windows, and ordinary curtain wall window units, with a single sash area not exceeding 1.8㎡, and not located at curtain wall corners or positions directly exposed to wind.
- Structural advantages of inward-opening windows: The double inward-opening design allows the sash to be supported by the interior frame material when closed, reducing reliance on profile rigidity compared to outward-opening windows.
Key trade-offsIncreasing the wall thickness will raise the profile cost and the overall window weight, and also place higher demands on hardware load-bearing capacity and installation precision. If your project is just ordinary residential or standard office floors, 2.0mm is sufficient; thickening it further only adds cost without necessarily delivering a perceptible performance improvement.
Next step to confirm:Check your project drawings to confirm the maximum single sash area, glass configuration, and installation floor. If two of the three factors fall into the "thickened" range mentioned above, contact the Haipaisichuang team with specific dimensions and glass specifications to confirm whether the wall thickness needs adjustment or whether a different series should be used. If all three factors are within the conventional range, 2.0mm can be adopted directly.
How to confirm the wall thickness solution for the FG110F double inward-opening thermal break window?First answer these 4 questions
The reference configuration for the FG110F double inward-opening thermal break window is a 2.0mm profile thickness, but whether it is sufficient depends on the project conditions. Before confirming the wall thickness solution, answer the following 4 questions:
Question 1: What is the basic wind pressure at the project location?
The wind pressure load in coastal areas, typhoon-prone regions, or high-rise buildings differs significantly from that of inland low-rise residences. If the project is located in a high wind pressure area, you need to provide the specific wind pressure value or the project city to the hyperstron team, who will calculate whether the wind pressure resistance performance under this wall thickness meets the requirements.
Question 2: What is the size of a single window sash?
The reference size for FG110F is 1000×1000mm. If the single sash size is significantly enlarged (e.g., exceeding 1500mm), the stress on the profile will increase significantly, and the wall thickness needs to be re-evaluated rather than defaulting to the reference value.
Question 3: How heavy is the glass configuration?
The reference configuration is 5+27A+5 insulating glass. If upgraded to a thicker laminated or insulating configuration, the increased glass weight will add load to the profile, and it is necessary to confirm whether the wall thickness matches.
Question 4: What are the specific requirements for thermal insulation and sealing in the project?
The thermal break performance of FG110F is mainly determined by the thermal break strip and glass configuration, while wall thickness affects structural strength. If the core requirement of the project is thermal insulation and sound insulation, prioritize confirming the glass configuration;If the opening sashes are used frequently or wind pressure is high, the impact of wall thickness on long-term deformation and sealing lifespan is more critical.
Project condition self-check: wind pressure, dimensions, glass weight
Compile the answers to the above 4 questions into a project parameter checklist, including: project location, floor height, window type dimensions, glass configuration, and opening method. The more complete the parameters, the more accurate the wall thickness recommendation.
Confirm with the supplier: customization process and sample testing
Hyperstron supports custom wall thickness and glass configurations according to drawings. The confirmation process consists of three steps:
- Submit project parameters: Provide the Hyperstron team with complete project operating condition information.
- Solution calculation and sample confirmationThe team provides wall thickness recommendations based on the parameters, and the actual effect is confirmed through samples.For batch orders, it is recommended to complete sample confirmation before proceeding to production.
- Batch ProductionAfter sample confirmation, parameters such as wall thickness, glass, and hardware are locked, and the batch order proceeds.
FAQ
Q: When is a 2.0mm wall thickness sufficient?
When the project is in a regular wind pressure area, the window size is close to the reference specification (1000×1000mm), and the glass configuration is 5+27A+5, 2.0mm is a reasonable starting point. If any of the above conditions change, parameters must be provided for recalculation.
Q: What information is required for customizing wall thickness?
At minimum, the project location, window type drawings or dimensions, glass configuration, and opening method are required. If there are wind load resistance or air tightness level requirements, please provide them as well.
Q: Can the sample confirmation step be skipped?
It is not recommended to skip this step for bulk orders. Parameters such as wall thickness, glass, and hardware should be confirmed during the sample stage to avoid matching issues after mass production.
Learn More
If your project is in the selection stage and you are unsure whether the 2.0mm wall thickness is suitable, you can directly send us the project city, floor height, window opening dimensions, and glass configuration. We will help you calculate wind load resistance and hardware load-bearing capacity to confirm whether to follow the reference solution or make adjustments.
Related Products:FG110F Double Inward Opening Thermal Break Window