
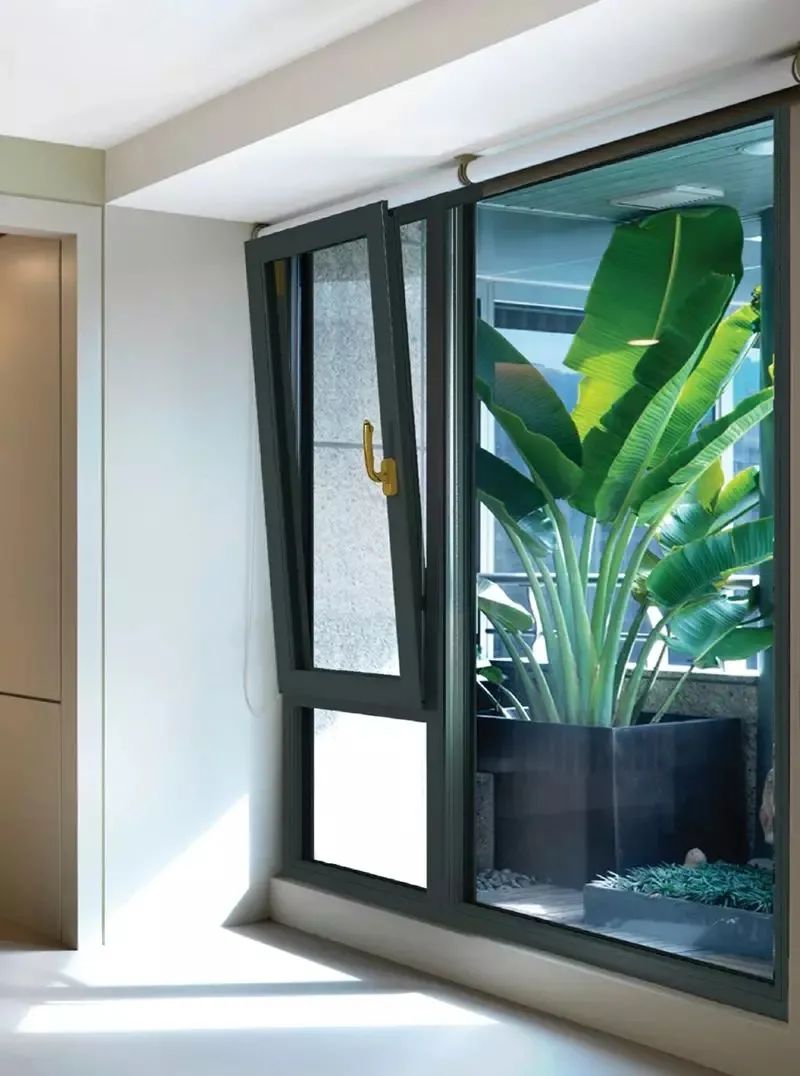
Is a 1.4mm wall thickness safe?First, consider the profile material and structural design.
For the 80 Series window with a 1.4mm wall thickness, it is safe in most residential and ordinary commercial projects—provided that the profile material and structural design are compatible. Simply looking at the wall thickness value is meaningless; it must be evaluated in conjunction with the following two key factors.
Performance basis of 6063-T5 aluminum alloy profiles
The 6063-T5 aluminum alloy used in this 80 Series window is one of the most mature profiles in the field of building doors and windows. The T5 condition (artificial aging treatment) gives the profile a tensile strength of approximately 160-200 MPa and a yield strength of about 110-150 MPa. Compared to ordinary 6063-T6 (which has higher strength but increased brittleness), T5 strikes a balance between strength and toughness, making it suitable for extrusion and subsequent surface treatment.
Key Trade-offs: The strength of 6063-T5 is sufficient to support a 1.4mm wall thickness in standard wind pressure zones, but if the project is located in a typhoon-prone area or is a super high-rise (>100 meters), it is necessary to confirm whether an upgrade to a 2.0mm wall thickness or a switch to 6060-T6 material is required.
Wind Resistance Performance of 1.4mm Wall Thickness under Standard Conditions
According to the GB/T 8478-2020 standard, a 1.4mm wall thickness is the minimum allowable value for exterior window profiles. Under the following conditions, a 1.4mm wall thickness is fully sufficient:
- Window Sash Size: Single sash area ≤ 1.5㎡ (reference configuration 1000×1000mm is completely within the safe range)
- Basic Wind Pressure: ≤0.75kN/㎡ (applicable to most inland cities and coastal non-typhoon areas)
- Glass configuration: 5+22A+5 insulating glass, self-weight approximately 25kg/㎡, additional load on profiles is controllable
Matching plan to confirm with the team:
- What is the basic wind pressure at your project location?If it exceeds 0.75kN/㎡, confirm whether to increase profile wall thickness or add reinforced mullions.
- What is the maximum sash size?If it exceeds 1.5㎡, a 1.4mm wall thickness may deform; evaluate whether to divide the sash or increase thickness.
- Is air tightness ≥ Grade 4 or water tightness ≥ Grade 3 required?High sealing requirements may require thicker thermal breaks or reinforced glazing beads, which affect wall thickness selection.
Suitable/Unsuitable Judgment:
- Suitable: Residential standard floors, ordinary office buildings, schools, hospitals, and other conventional buildings, with window sash size ≤ 1.5 m² and basic wind pressure ≤ 0.75 kN/m²
- Unsuitable: Super high-rise (>100 meters), typhoon core zone (Basic Wind Pressure>0.9kN/㎡), oversized window sashes (>2㎡), or curtain wall projects requiring strong wind pressure resistance
Next Confirmation Action: Provide the basic wind pressure value at the project location and the maximum window sash size, and the team will calculate whether the deflection value under this configuration is within L/150. If the deflection exceeds the standard, consider adding a mullion or upgrading the wall thickness to 1.8mm/2.0mm.
Which projects are suitable for 1.4mm wall thickness?Recommended and Not Recommended Scenarios
The 80 Series window with 1.4mm wall thickness is one of the most common configurations in residential and conventional public buildings. However, "sufficient" does not mean "applicable to all projects"; the key depends on the specific requirements of the project regarding wind pressure, thermal insulation, and durability.
Recommended Scenarios: Residential, Public Buildings, and Conventional High-Rise Buildings
1. Ordinary residential buildings (self-built houses, commercial housing) The 1.4mm wall thickness combined with the 80 series profile fully meets the wind pressure resistance requirements in standard wind pressure zones (basic wind pressure ≤ 0.5kN/m²). For most residential buildings of 6 stories or less, this configuration strikes a balance between cost and performance—it is more stable than a 1.2mm wall thickness, yet does not significantly increase profile costs like wall thicknesses above 1.6mm.
2. Conventional high-rise residential buildings (≤100 meters) Wind pressure on high-rise residential buildings increases with height, but the 80 series 1.4mm wall thickness can meet the wind pressure requirements for buildings up to 100 meters, provided the layout is reasonable (single panel area ≤ 1.5㎡) and installation is correct. The key is not the wall thickness itself, butthe glass configuration and hardware strength—if 5+22A+5 insulating glass and reinforced hinges are used, a 1.4mm wall thickness is sufficient for most high-rise projects.
3. Public buildings (schools, hospitals, office buildings) Such projects typically require uniform specifications, bulk procurement, and are cost-sensitive. The 80 Series with 1.4mm wall thickness can meet energy-saving design standards while keeping unit prices controllable through bulk procurement. Suitable for projects with standardized window openings and moderate wind pressure requirements.
Not Recommended Scenarios: Extreme Cold/Typhoon Areas and Super High-Rise Buildings
1. Typhoon-prone areas (e.g., coastal cities, islands) When the basic wind pressure is ≥0.7kN/m², the 80 Series window with 1.4mm wall thickness may fail the wind pressure resistance test. Typhoon areas typically require profile wall thickness ≥1.6mm, combined with thicker glass (e.g., 6+20A+6) and reinforced mullions. Key Trade-offs: If the project is in a typhoon zone, it is recommended to directly choose the 80 Series with 1.6mm or 1.8mm wall thickness, or upgrade to the 90 Series.
2. Extremely cold regions (e.g., Northeast China, Northern Europe) The 1.4mm wall thickness itself does not affect insulation, but the thermal break strip width of the 80 Series window frame is limited (usually ≤24mm). Extremely cold regions require a wider thermal break cavity (≥30mm) or triple-glazed configuration. In such cases, the 1.4mm wall thickness of the 80 Series may not meet the K-value requirements. Judgment method: If the project requires a heat transfer coefficient K ≤ 2.0 W/(m²·K), confirm with the team whether the 80 Series can be equipped with triple glazing and wider thermal break strips.
3. High-rise buildings (>100 meters) For buildings over 100 meters, wind pressure and deformation requirements increase significantly. The section moment of inertia of 1.4mm wall thickness profiles is insufficient, easily leading to window frame deformation or premature hardware failure. Such projects should use profiles with wall thickness of 1.6mm or above, or higher series (e.g., 90/100 Series).
Key Trade-off Summary
| Project Type | Is 1.4mm Wall Thickness Recommended? | Core Reason |
| Ordinary Residential (≤6 Floors) | ✅ Recommended | Balance of Cost and Performance |
| High-rise Residential (≤100m) | ✅ Recommended (confirm mullion divisions and hardware) | Sufficient under reasonable configuration |
| Public buildings (standard wind pressure zone) | ✅ Recommended | High cost-effectiveness for bulk procurement |
| Typhoon-prone areas (wind pressure ≥0.7kN/m²) | ❌ Not recommended | Requires wall thickness ≥1.6mm |
| Extreme cold regions (high K-value requirement) | ❌ Not recommended | Requires wider thermal break cavity |
| Super high-rise (>100 meters) | ❌ Not recommended | Insufficient profile rigidity |
Next Confirmation Action
If your project falls within the "recommended" range but you still have concerns, please provide the following information to the team for confirmation of the matching solution:
- Basic wind pressure value at the project location (can be found in local building codes)
- Building height and number of floors
- Maximum single window size (width × height)
- Whether there are energy efficiency acceptance requirements (e.g., U-value, air tightness level)
1.4mm Wall Thickness vs. Thicker Walls: The Tradeoff Between Cost and Performance
For 80 Series single-leaf aluminum windows, 1.4mm is the minimum requirement of the national standard for ordinary exterior windows and is also the standard for most residential projects. When considering an upgrade to 1.6mm or 1.8mm, the core question is: what do you get for the extra money?
How much does the increase in wall thickness affect the cost?
Taking a 1㎡ 80 Series window as an example, the profile cost accounts for about 30%-40% of the total window cost. Upgrading from 1.4mm to 1.6mm increases the profile usage by about 14%, and the total window cost rises by about 5%-8%;upgrading to 1.8mm increases the profile usage by about 28%, and the total window cost rises by about 10%-15%. Note: This is the cost variation of the profile itself. If the project requires new mold opening (non-standard series), the mold cost will increase by thousands of yuan, and the cost allocation will be higher for small batch orders.
Is the performance improvement worth the extra budget?
| Comparison Dimension | 1.4mm | 1.6mm | 1.8mm |
| Wind Pressure Resistance | Suitable for conventional residential buildings (≤6 floors) | Suitable for mid-to-high floors (7-15 floors) | Suitable for high floors/typhoon areas (above 15 floors) |
| Profile rigidity | Normal use | Significantly improved, reducing deformation risk | High rigidity, suitable for large window sashes |
| Hardware load margin | Standard matching | Safer | Higher redundancy |
| Applicable scenarios | Self-built houses, low-rise residences | Commercial housing, office buildings | Super high-rise, coastal projects |
Key trade-off: If the project is a residence below 6 floors, with window sash size ≤ 1.2㎡, and not in a typhoon zone, 1.4mm is fully sufficient. Upgrading to 1.6mm brings rigidity improvement that is almost imperceptible in daily use. However, if the window sash size exceeds 1.5㎡, the floor is above 10 stories, or the project is located in a coastal typhoon zone, the wind pressure resistance margin of 1.4mm may be insufficient. In such cases, upgrading to 1.6mm is the most cost-effective choice—the cost increase is less than 10%, but the safety margin is significantly improved.
What should be prioritized for upgrade when the budget is limited?
If the total budget only allows for one upgrade, the recommended priority order is:
- Glass configuration(e.g., upgrading from 5+22A+5 to 5+20A+5+20A+5 laminated insulating glass) — has the most direct impact on sound insulation, thermal insulation, and safety
- Hardware brand(e.g., upgrading from basic to imported brand) — directly affects daily opening/closing feel and lifespan
- Wall thickness— only takes priority over the first two items in high-rise or large sash scenarios
Next Confirmation Action
Provide the following information to our team to get wall thickness recommendations for your project:
- Project floor height
- Maximum single window size (width × height)
- Project location (for wind pressure rating assessment)
- Whether special glass configurations are involved (e.g., laminated, Low-E)
How to determine if your project should choose 1.4mm wall thickness? Three-step decision method
1.4mm wall thickness is not a question of "whether it is sufficient," but rather "whether it is suitable for your project." The following three steps will help you quickly determine.
Step 1: Confirm the wind pressure and climate zone of the project location
The 80 Series window with a wall thickness of 1.4mm is fully sufficient for conventional residential and general public buildings. However, if your project is in the following areas, caution is needed:
- Typhoon-prone areas(e.g., coastal cities, islands): High wind pressure, 1.4mm may be too thin. It is recommended to consult our team to confirm whether the local wind pressure standards match.
- Extreme cold regions(e.g., Northeast, Northwest): The 1.4mm wall thickness itself does not affect insulation, but the glass configuration (e.g., 5+22A+5 insulating glass) and sealing design are more critical.If the project has strict energy-saving requirements, additional glass and sealing solutions need to be supplemented.
- Ordinary residential area(Inland, low-rise): 1.4mm wall thickness with 6063-T5 aluminum alloy fully meets daily use.
Key Trade-offs: 1.4mm wall thickness is about 10%-15% lower in cost than 1.6mm or 2.0mm, but the wind load resistance is correspondingly reduced. If your project has high floors (over 15 stories) or is located in a strong wind area, it is recommended to prioritize wall thickness above 1.6mm.
Step 2: Compare 70/80/90 series to clarify budget and performance goals
| Series | Wall thickness range | Typical Application Scenarios | Budget Reference (Relative) |
| 70 Series | 1.2-1.4mm | Low-rise residential, budget-sensitive projects | Lowest |
| 80 Series (This Product) | 1.4mm | Residential, schools, hospitals, office buildings | Medium |
| 90 Series | 1.6-2.0mm | High-rise, strong wind area, commercial projects | Highest |
How to choose?
- Choose 70 Series: The project budget is extremely tight, and the floor is low, wind pressure is small, with no special requirements for sound insulation and thermal insulation.
- Choose the 80 Series (1.4mm): The standard choice for most residential and public buildings, offering the best cost performance.The reference configuration (5+22A+5 insulating glass) already meets conventional sound and thermal insulation needs.
- Choose the 90 Series: For projects located in high-rise buildings, strong wind zones, or requiring larger glass areas (e.g., floor-to-ceiling windows), or with higher requirements for sound and thermal insulation.
Key Trade-offs: The 80 Series offers the best balance between performance and cost, but if you need oversized window sashes (e.g., 1.5m×2m), the 1.4mm wall thickness may increase the risk of deformation. In such cases, choose the 90 Series or increase the wall thickness.
Step 3: Confirm Three Things Before Bulk Purchase
Before placing a bulk order, please confirm the following three points with our sales team to avoid mismatches upon arrival:
- Wind pressure resistance standard at the project location: Provide the specific city and floor height, and we can help you calculate the required wall thickness and profile cross-section.
- Whether glass configuration needs adjustment: This product defaults to 5+22A+5 insulating glass. If Low-E, tempered, laminated, etc., are required, please specify in advance.
- Whether custom production according to drawings is supported: This product supports OEM/ODM, but detailed drawings are required to confirm the profile cross-section and hardware hole positions.
Frequently Asked Questions
Q1: Can a 1.4mm wall thickness be used for high-rise residential buildings? A: Yes, but the floor height and local wind pressure need to be confirmed. Generally, for residential buildings below 15 floors, 1.4mm with proper installation is sufficient;for buildings above 15 floors or in typhoon-prone areas, it is recommended to upgrade the wall thickness.
Q2: What is the main difference between the 80 Series and the 90 Series? A: The main difference lies in the profile cross-section width and wall thickness. The 90 Series is wider and thicker, offering stronger wind pressure resistance and load-bearing capacity, suitable for large window sashes or high-wind areas;the 80 Series is more economical, suitable for standard residential and public buildings.
Q3: Is there a minimum order quantity for bulk purchases? A: Sample confirmation and batch orders are supported. For specific minimum order quantities, please consult the sales team, which will be negotiated based on project requirements.
Q4: Will the 1.4mm wall thickness affect sound insulation? A: Sound insulation mainly depends on the glass configuration and sealing design, with wall thickness having minimal impact. This product comes standard with 5+22A+5 insulating glass, offering good sound insulation performance.For higher sound insulation, it can be upgraded to laminated glass.
Q5: Can I purchase only the profiles without the glass and hardware? A: Yes. We support custom profiles according to drawings, but you must clearly indicate that only profiles are to be purchased, so that we can adjust the quotation and packaging plan accordingly.
Learn More
After reading this, do you have the answer in mind?If there are still uncertain project parameters, feel free to send us the project location, floor height, and window sash dimensions. Our team will help you calculate the most suitable wall thickness solution.
Related Products:80 Series Single-Hung Aluminum Window