
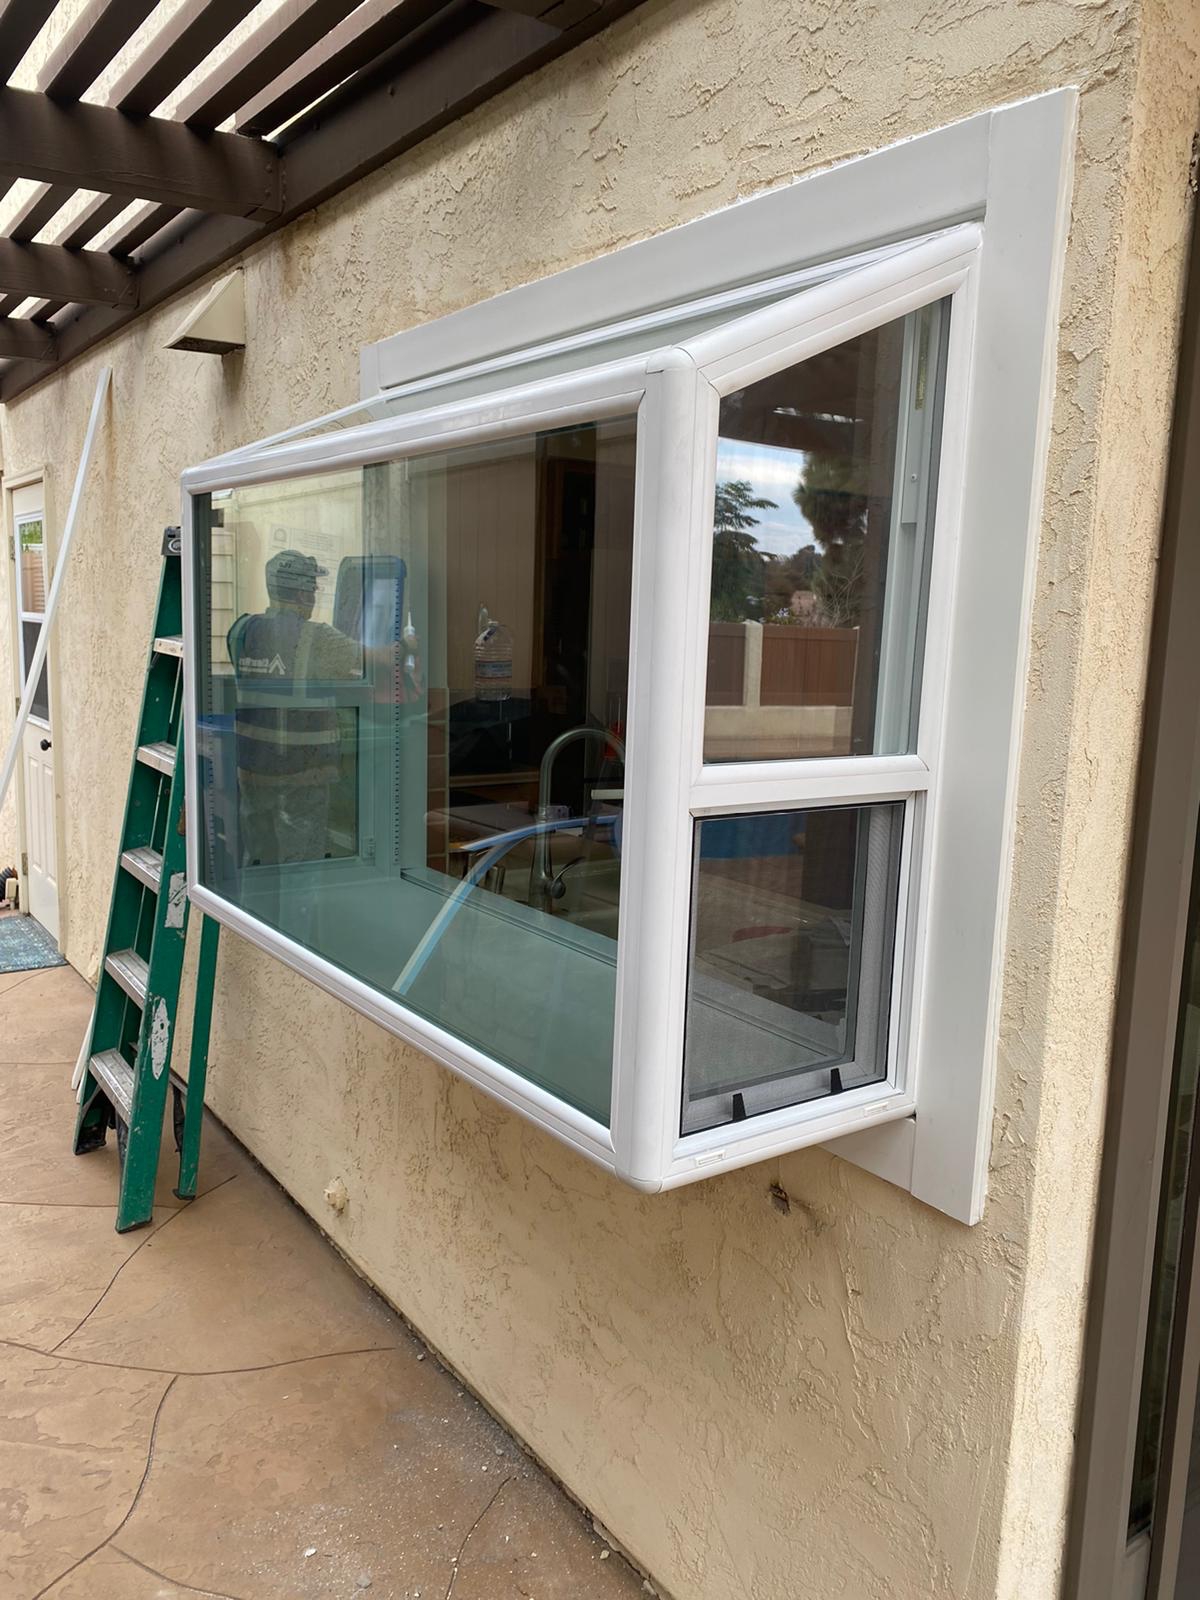
When selecting windows for high-rise residential buildings, why should you first consider the 80 Series thickened single-opening aluminum alloy windows?
Choosing windows for high-rise residential buildings is completely different from low-rise buildings. The higher the floor, the greater the wind pressure, and noise issues become more prominent. Many procurement parties only focus on glass thickness or hardware brand in the early stages of a project, but overlook the load-bearing capacity of the profile itself—this is precisely where high-rise windows are most prone to problems.
The reason why the 80 Series thickened single-opening aluminum alloy window deserves priority consideration is that it places profile wall thickness and structural strength at the top of its configuration.
What is the 80 Series thickened single-opening window?
Simply put, it is a window based on an80mm frame widthFor the series designation, using1.8mm thickened profilesfor single-leaf opening aluminum windows. Here, "80 Series" refers to the cross-sectional width of the window frame, which determines the overall rigidity of the profile;"thickened" means the wall thickness of the aluminum profile reaches 1.8mm, significantly higher than the common 1.2-1.4mm found in typical residential windows.
The basic configuration is as follows:
- Profile material: 6063-T5 aluminum alloy, a mature extruded alloy for building doors and windows, offering a balanced combination of strength and corrosion resistance
- Profile wall thickness: 1.8mm, which is a key parameter distinguishing this product from ordinary series.
- Glass configuration: The reference configuration is 5+22A+5 insulating glass (5mm glass + 22mm air layer + 5mm glass). The larger total air layer thickness provides practical benefits for both sound insulation and thermal insulation.
- Reference dimensions: 1000×1000mm (1㎡). Actual projects can be customized according to drawings.
It should be noted that the above are reference configurations, not fixed specifications. Wall thickness, glass combination, and opening method can all be adjusted according to project requirements. This is particularly important for engineering procurement.
How does it address the core concerns of high-rise residential buildings?
When selecting windows for high-rise residential buildings, the two most practical concerns arewind pressure deformationandnoise penetration. The 80 Series thickened single casement window has clear logic to address both of these points.
In terms of wind pressure: The wind load on exterior windows of high-rise buildings increases significantly with floor height. The profile wall thickness has been increased from 1.4mm to 1.8mm, which directly improves the bending stiffness of the window frame and reduces deformation and vibration of the window sash under strong wind conditions. At the same time, for a single casement window, the opening sash area is relatively fixed; the thicker the profile cross-section, the more stable the connection between the hardware and the profile, and the lower the risk of sash sagging or poor sealing after long-term use.
In terms of noise: The reference configuration uses 5+22A+5 insulating glass, with an air layer of 22mm, which is considerably thicker than the common 9A or 12A air layers. The thicker the air layer, the better the sound insulation against mid-to-low frequency traffic noise is generally. Of course, the actual sound insulation effect also depends on the glass brand, the number of sealing strips, and the installation quality—these need to be verified together during the sample confirmation stage.
Who it suits and who it doesn't:
- Suitable for: High-rise residential projects, residences facing the street or near main roads, and engineering procurement with clear requirements for window durability
- Need to be cautious: If the project budget is very tight, and the floors are low with no noise issues, the 1.8mm wall thickness may be an 'over-specification' configuration;If pursuing ultimate sound insulation performance (such as being adjacent to an airport or high-speed rail line), hollow glass alone may not be sufficient; laminated glass or higher configurations need to be evaluated
Next step suggestion: Confirm two questions with the hyperstron team — first,whether the wall thickness can be adjusted according to the project's floor height, and second,whether the glass configuration can be changed to laminated glass or triple-glazed double-cavityThese two answers directly determine whether this product is "just enough" or "needs an upgrade."
What does 1.8mm wall thickness and 5+22A+5 glass mean for high-rise residential buildings?
These two parameters are the hard indicators to confirm first when choosing windows for high-rise residential buildings, but their meanings are completely different: wall thickness determines whether the window frame can withstand wind pressure, and glass configuration determines the living experience. Let's look at them separately.
Is 1.8mm wall thickness sufficient?The key depends on the floor level and wind pressure.
1.8mm is the wall thickness of the load-bearing components of aluminum alloy window profiles, corresponding to wind pressure resistance. Wind pressure in high-rise residential buildings increases significantly with floor level, but whether it is "sufficient" depends not only on the floor level but also on three conditions:Window panel dimensions, the basic wind pressure of the city where the building is located, and whether the building is in a wind-exposed position。
- Panel dimensions: The reference size for this product is 1000×1000mm (approximately 1 square meter). Under this panel size, the 80 Series profile with a wall thickness of 1.8mm is sufficient for most high-rise residential buildings.However, if a single window exceeds 1.5 square meters, the span of the load-bearing members increases, and the wind pressure resistance margin for the same wall thickness decreases.
- City wind pressure: The basic wind pressure differs significantly between inland and coastal cities.In coastal areas or regions prone to typhoons, even low-rise buildings may experience wind pressures exceeding those of high-rise buildings inland.
- Wind-exposed position: At building corners, top closures, and other locations, local wind pressure will be amplified, and these positions need to be checked separately.
Judgment method: Report the floor, city, and grid size conditions together to the hyperstron team, and let them perform wind pressure resistance checks based on the wind pressure value at the project location. If the grid is controlled around 1 square meter, in a non-typhoon area, and not at a wind outlet, a 1.8mm wall thickness is a reasonable choice;If the grid is large or wind pressure is high, thicker profiles or smaller grids need to be considered.
What problems does 5+22A+5 insulating glass solve?
5+22A+5 refers to two 5mm glass panes with a 22mm air layer in between. This configuration mainly solves two problems in high-rise residential buildings:Thermal insulation and sound insulation。
- Thermal insulation: The 22mm air layer is thicker than the common 9A and 12A, which can more effectively block heat conduction.For high-rise residential buildings, summer western exposure and winter heat loss are the main sources of energy consumption. This configuration can significantly improve the temperature stability near the window area.
- Sound insulation: The hollow layer has an attenuation effect on medium and high frequency noise (such as traffic sounds and human voices).Although high-rise buildings are far from ground-level noise sources, wind sounds and distant traffic noise are actually more noticeable. 5+22A+5 performs better in sound insulation than single-pane glass or glass with a thin hollow layer.
Trade-offs to note: 5+22A+5 is not the strongest sound insulation configuration. If the project is adjacent to a main road or airport, laminated insulating glass (such as 5+1.14PVB+5+12A+5) is needed, rather than simply thickening the air layer. In addition, the 22A air layer has requirements for the profile groove depth; the 80 Series can accommodate this configuration, but when changing the glass configuration, the profile coordination dimensions must be confirmed.
When is thicker profile or different glass needed?
| Scenario | Is the current configuration sufficient? | Recommended adjustment direction |
| Ordinary high-rise residential, grid ≤1㎡, non-typhoon zone | Sufficient | Maintain 1.8mm + 5+22A+5 |
| High-rise residential, grid area above 1.2㎡ | Need to verify | Increase wall thickness or reduce grid size |
| Coastal/typhoon-prone areas | Need to verify | Recalculate wall thickness based on wind pressure |
| Adjacent to main roads/airports, noise-sensitive | The glass is not enough. | Switch to laminated insulating glass. |
| For extremely high insulation requirements (such as passive houses), | The glass is not enough. | triple glazing with two cavities or Low-E coating is needed. |
Next confirmation step: Compile the project's floor, city, window grid dimensions, and noise conditions, and send them to the hyperstron team to confirm the wind pressure resistance check results and the matching glass configuration plan. If the project is located in a typhoon zone or the grid is relatively large, it is recommended to directly request the wind pressure resistance calculation report for this configuration before placing the order.
Which high-rise residential scenarios are suitable for the 80 Series?In which situations is it not recommended?
The positioning of the 80 Series thickened single-opening aluminum alloy window is clear:It is the main window type for conventional high-rise residential buildings, not a special window for extreme working conditions. To determine whether it is suitable, the key is to consider two variables: the wind pressure caused by the floor height, and your actual level of sound insulation needs.
Suitable for: conventional high-rise residential buildings, bedrooms and living rooms, coastal areas
Conventional high-rise residential buildings (about 10-30 floors) is the most stable application range for the 80 Series. With a profile thickness of 1.8mm and 6063-T5 aluminum alloy, the wind pressure resistance performance is sufficient within this height range, and there is no need to blindly upgrade to thicker profiles for 'psychological safety'.
Bedrooms and Living RoomsFor spaces with basic thermal insulation and soundproofing requirements, the 80 Series reference configuration with 5+22A+5 insulating glass can already solve most problems. The 22A air layer width is a relatively large specification in insulating glass, and its attenuation effect on mid-frequency noise (human voices, traffic noise) is significantly better than ordinary 12A or 15A configurations. If you are working on a residential batch project, this configuration is a reasonable balance between cost and performance.
Coastal AreasThis is an easily overlooked advantage scenario for the 80 Series. 6063-T5 aluminum alloy itself has good corrosion resistance, and thicker profiles mean a thicker surface treatment layer, so in high salt spray environments, the oxidation and corrosion rate will be slower than thin-walled profiles. If you are doing engineering or distribution in coastal cities, this series does not require additional anti-corrosion upgrades.
Not suitable for: super high-rise buildings or strong typhoon zones, or scenarios with extreme sound insulation requirements
For super high-rise buildings (generally above 50 floors) or areas with frequent strong typhoons, it is not recommended to directly apply the 80 Series. The wind pressure calculation for these two scenarios cannot be covered by simply "thickening" the profile—it involves multiple dimensions such as the entire window's load-bearing system, hardware strength, and opening method. If you have such a project, you need to provide the current website team with the specific floor height and the basic wind pressure value of the region, to confirm whether a higher series or additional reinforced mullions are needed.
For scenarios with extreme sound insulation requirements(e.g., adjacent to airports, high-speed rail lines, or main roads), the 80 Series thickened single casement window is not the optimal solution. Single casement windows naturally have fewer sealing channels than casement windows or tilt-and-turn windows. Even if the glass configuration is upgraded, sound may still penetrate through the sash seals. This type of scenario requires a system window-level sealing structure, not simply thickened profiles.
How can you determine whether your floor level and wind pressure require a higher configuration?
A practical method for judgment:First, confirm the basic wind pressure value for the city where the project is located (refer to the local building load code), then estimate the wind load based on the floor height. If you are unsure how to calculate it, simply provide the following information to the current website team and let them help you determine:
- The city and specific floor height of the project location
- The maximum single sash size of the window (the larger the area, the higher the wind pressure requirement)
- Whether it is located in special terrain such as wind gaps or ridges
- Whether there is a historical record of typhoons in the local area
Conclusion boundary: The 80 Series is suitable for the combination of conditions: "conventional high-rise, normal wind pressure, and basic sound insulation." If your project meets all three conditions simultaneously, you can directly choose it;As long as one condition significantly exceeds the conventional range (super high-rise, strong typhoon zone, extreme noise source), do not rush to place an order; instead, send the specific working conditions to the current website team for matching confirmation.
How to determine whether the 80 Series is suitable for your project? Three-step selection method
The 80 Series thickened single-opening aluminum alloy window is not a universal solution, but it covers a considerable proportion of needs in residential and engineering projects. Instead of getting tangled up in parameters, just follow the three steps below for a quick assessment.
Step 1: Clarify the floor height and wind pressure environment
This is the most rigid screening condition. The 80 Series profile has a thickness of 1.8mm, with a reference configuration of 5+22A+5 insulating glass. At a reference size of 1000×1000mm, it meets the wind pressure resistance requirements for ordinary high-rise residential buildings. But you need to confirm two specific figures:
- The floor where the project is located: Above the 30th floor or when the building height exceeds 100 meters, the wind pressure load will increase significantly, and it is necessary to confirm whether the profile and glass configuration need to be thickened or adjusted.
- Whether it is located in a wind gap/coastal area: In coastal high-salt spray environments, the corrosion resistance of 6063-T5 aluminum alloy is an advantage, but the extreme wind pressure in typhoon-prone areas still needs to be calculated separately.
Judgment action: Send the project floor height, the basic wind pressure value of the city (which can be found in local building codes), and the maximum window grid size to our technical team, and they will calculate whether this configuration meets the wind pressure resistance grade requirements.
Step 2: Evaluate noise and insulation needs
The insulating glass (5+22A+5) of the 80 Series is an upper-middle configuration in terms of sound insulation and thermal insulation. Here, two situations need to be distinguished:
- Adjacent to streets, highways, or rail transit: If noise is a concern, it is recommended to confirm whether upgrading to laminated insulating glass or unequal-thickness glass combinations is necessary, which will affect sound insulation but also increase costs.
- Hot summer and cold winter or severe cold regions: The 22mm air layer of 5+22A+5 already provides a good insulation foundation, but if the project has higher energy-saving standards (such as passive house or green building star ratings), it may be necessary to thicken the glass or use Low-E coating.
Judgment action: List the energy-saving standard requirements of the city where the project is located (such as the heat transfer coefficient K value limit), as well as the noise sensitivity level. These two factors directly determine whether the glass configuration needs to be adjusted.
Step 3: Confirm the customization scope and sampling cycle
The 80 Series supports customization according to drawings, including window type divisions, wall thickness (1.8mm as the base, adjustable), glass configuration, and surface treatment. The customization process is usually:Provide drawings → Technical confirmation → Sample confirmation → Batch production。
Here you need to clarify two points:
- Project stage: If you are still in the scheme comparison stage, we recommend providing the opening dimensions and elevation layout drawings first, and we will provide configuration suggestions;If you have already entered the construction drawing stage, simply provide the complete node details.
- Batch scale: This product is suitable for sample confirmation and batch orders.If it is only a single unit replacement, the customization cost will be relatively high, so it is better to choose a standard product;If it is for engineering batches or dealer stocking, the cost-effectiveness of customization will be significantly improved.
Judgment action: Prepare the drawings (at least including opening dimensions, opening method, and layout requirements), and contact our sales team to confirm the sampling cycle and minimum order quantity.
Conclusion boundary: If your project is an ordinary residential building (mid-rise or standard high-rise), in a non-extreme wind pressure zone, and with conventional noise and insulation requirements, the reference configuration of the 80 Series thickened single-opening window is likely sufficient. If the project exceeds 100 meters in height, is located in a typhoon-prone area, or has passive house-level energy efficiency requirements, you need to supplement the above conditions before making a judgment—these are not "potential issues" but must be confirmed item by item before a matching solution can be provided.
Frequently Asked Questions
Q1: What are the main differences between the 80 Series and the ordinary 70 Series? The main differences lie in the profile wall thickness (1.8mm vs. the common 1.4mm) and the adaptability of glass configurations. The 80 Series can support larger glass panels and higher wind pressure loads, making it suitable for window types on higher floors or with larger mullion divisions.
If the project is low-rise or multi-story, the 70 Series may be more economical.
Q2: Can the glass configuration be changed to single glazing only? Yes, but the usage scenario needs to be evaluated. If the project does not have high requirements for sound insulation and thermal insulation (such as auxiliary buildings for non-residential purposes), single-layer glass can be used to reduce costs.
However, this is not recommended for high-rise residential buildings, because the wind pressure resistance and energy-saving performance of insulating glass cannot be replaced by single-layer glass.
Q3: What information needs to be provided for custom fabrication according to drawings? At least the opening dimensions, opening method (inward opening/outward opening), mullion layout, glass requirements (thickness/tempered or not/Low-E or not), and surface color are required. For bulk engineering orders, node drawings or profile cross-section requirements are also needed so that we can confirm compatibility.
Q4: How long does it generally take for sample confirmation? It depends on the complexity of the drawings and the current production schedule. Regular single casement window sampling is typically completed within 1-2 weeks after drawing confirmation.
It is recommended to reserve at least 3-4 weeks for sample confirmation and adjustment in the project schedule to avoid affecting the overall timeline.
Q5: Do coastal projects require additional surface treatment? 6063-T5 aluminum alloy itself has good corrosion resistance, but in coastal high-salt spray environments, it is recommended to confirm the surface treatment method (such as the grade of anodizing or powder coating). We can adjust the surface treatment plan during customization based on the project environment, but you need to specify the project location in advance.
Learn More
If you are working on a high-rise residential project and need to confirm whether the 80 Series thickened single casement aluminum window matches your floor, wind pressure, and noise requirements, you can directly submit the project conditions (floor height, city, grid dimensions, noise environment). Our technical team will assist in completing wind pressure resistance verification and glass configuration matching recommendations.
Related Products:80 Series Thickened Single-Opening Aluminum Alloy Window