
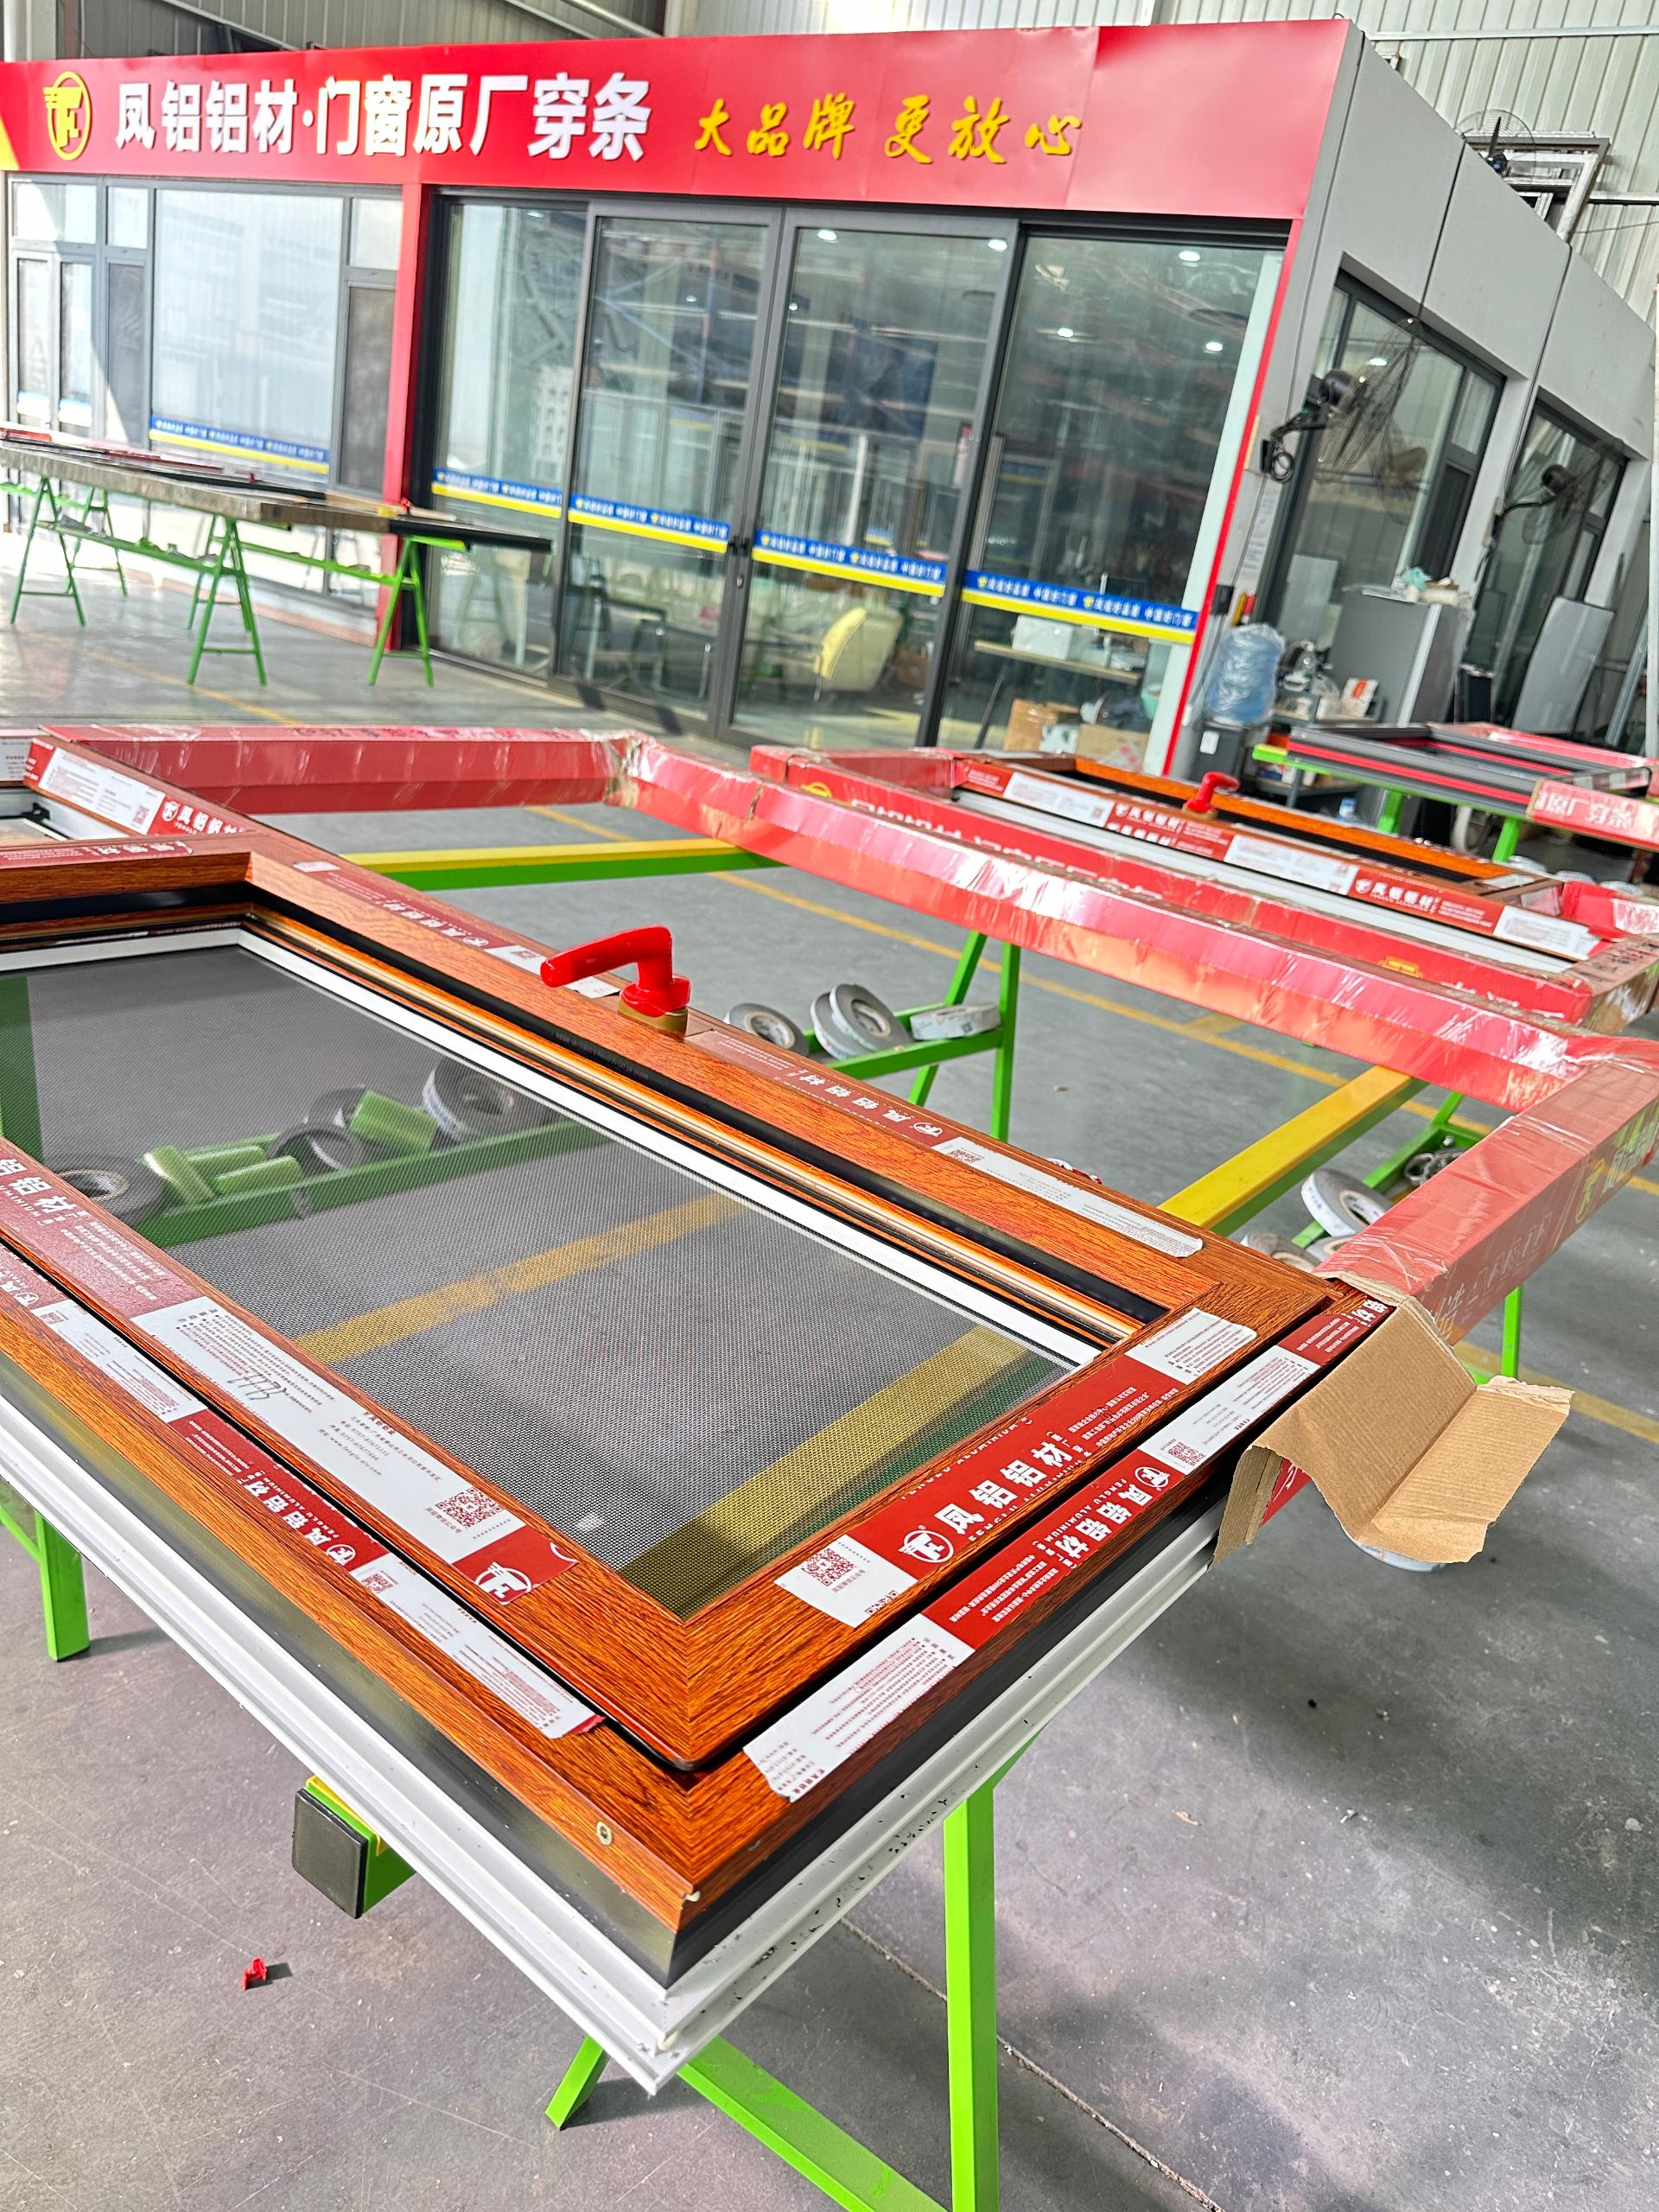
What is the FG110F double inward-opening thermal break window?What does its inward-opening design refer to?
Basic structure and opening method of the FG110F double inward-opening thermal break window
The FG110F double inward-opening thermal break window is an aluminum alloy window product under the Haipaisichuang brand. Its core material is 6063-T5 aluminum alloy profile with a thickness of 2.0mm, and the reference glass configuration is 5+27A+5 insulating glass. Breaking down the name: FG110F is the product series code, "thermal break" means that the profile uses thermal barrier strips to separate the inner and outer aluminum layers, blocking heat conduction;"Double inward-opening" refers to the opening method of the window sashes—both sashes open toward the interior.
"Double inward-opening" specifically includes two meanings: first, there are two sashes, and second, both sashes adopt the inward-opening method. Compared with single inward-opening windows, double inward-opening means the entire window can form a larger opening area, resulting in higher ventilation efficiency;At the same time, both sashes open inward, allowing you to clean both sides of the glass and inspect the hardware from inside the room without leaning out of the window. For high-rise residential and commercial buildings, this maintenance advantage is often valued more by buyers than ventilation itself.
Key differences between dual inward-opening design and ordinary inward-opening, outward-opening, and sliding windows
To determine whether dual inward-opening is suitable for your project, focus on three key factors:Space occupancy, sealing performance, and maintenance convenience. Below is a comparison between dual inward-opening and the other two common opening methods:
| Comparison dimension | FG110F dual inward-opening | Ordinary single inward-opening | Outward-opening window | Sliding window |
| Opening area | Both sashes fully open, large ventilation area | Single sash opens, limited area | Single or double sashes open outward, relatively large area | Only half of the window surface can slide, ventilation reduced by half |
| Indoor space occupation | Both sashes open inward, requiring space in front of the windowsill. | One sash opens inward, taking up less space. | Does not occupy indoor space. | Does not occupy indoor space. |
| Cleaning and maintenance | Both sides of the glass can be cleaned from indoors, safe and convenient. | Can be cleaned indoors, but the other sash requires side access. | High-rise cleaning requires professional tools and poses a fall risk. | The track is prone to dust accumulation, and the outside of the glass is difficult to clean. |
| Sealing and sound insulation | Casement compression sealing, combined with insulating glass for better performance | Same as left, but with fewer opening sashes | Sealing is relatively good, but ages faster under wind and rain erosion | Large track gaps, sealing and sound insulation weaker than casement windows |
The most noteworthy trade-off of double inward opening is space occupation. When both sashes are fully open, they occupy the three-dimensional space near the indoor windowsill; if furniture is placed in front of the windowsill or it serves as a passage, it can cause interference. Therefore, the FG110F double inward opening is more suitable for scenarios where there is sufficient clearance in front of the windowsill, or where ventilation and maintenance convenience are prioritized—such as residential living room windows, street-facing soundproof windows, and office building corridor windows.
If the project has extremely high requirements for indoor space utilization and does not pursue large ventilation, single inward-opening or sliding windows will save more space, but you need to accept compromises in sealing performance or maintenance convenience.
Next step to confirm: If the space in front of the window sill in your project is limited, it is recommended to first measure the indoor depth required when the sash is fully opened, and then confirm with the Hipesichuang team the opening radius of the FG110F at specific dimensions to determine whether it conflicts with the indoor layout.
What are the practical advantages of the double inward-opening design?Which projects benefit the most?
The core value of the double inward-opening design is not that it adds an opening direction, but that it changes the way the sash presses against the frame. The sealing strips of outward-opening windows usually bear force in only one direction, while with double inward-opening windows, the sash presses inward when closed, causing the sealing strip to be continuously compressed between the profile and the sash, making air tightness easier to achieve stability. For thermally broken aluminum windows, this directly affects the overall thermal insulation and sound insulation performance—if the seal is not tight, no matter how well the thermal break is done, cold air and noise will still seep through the gaps.
The logic behind the improved sealing, sound insulation, and thermal insulation
The sealing advantages of double inward-opening windows come from two aspects:
- More reasonable compression direction: When the sash closes toward the interior, the locking force applied by the hardware aligns with the direction of the sealing strip's compression, allowing the sealing strip to be compressed evenly and reducing the likelihood of localized air leakage.After prolonged use, outward-opening windows are prone to sealing strip misalignment or uneven aging due to wind pressure and self-weight.
- Can be equipped with multiple sealing layers: The double inward-opening structure allows for two or even three sealing strips between the sash and frame profiles, forming an equal-pressure cavity that makes it harder for rainwater and air to penetrate directly.Thermally broken window types like FG110F, combined with insulating glass (such as the reference configuration 5+27A+5), can significantly reduce heat loss and traffic noise in street-facing residences and cold northern regions.
It should be noted that the degree of improvement in sealing performance depends on profile precision, hardware quality, and installation workmanship; it is not that the term "double inward opening" alone guarantees better results. If a project has strict acoustic performance requirements, the manufacturer should be asked to provide test data under specific configurations, rather than relying solely on the opening method.
Advantages in Maintenance, Cleaning, and Installation Convenience
This point is most practical for contractors and property managers:
- Indoor-side cleaning: Double inward-opening sashes can be tilted inward or fully opened, allowing both the interior and exterior glass surfaces to be cleaned from inside the room.For high-rise residential buildings and office towers, there is no need for ropes or extension poles, reducing maintenance costs and safety hazards.
- Easy installation and replacement: The window sash is installed from the indoor side, so construction workers do not need to work outdoors, which is especially suitable for multi-story and high-rise buildings.Later replacement of hardware or sealing strips also does not require removing the entire window.
Which projects benefit the most?
| Project Type | Benefit | Basis for Judgment |
| Residential communities (especially high-rise) | Safe installation and maintenance, convenient unified configuration | Property management does not need to work at heights, and residents can clean by themselves |
| Street-facing residences | More stable sound insulation | Double inward opening with insulated glass ensures better sealing continuity |
| Cold northern regions | Winter insulation reduces cold air infiltration | Multiple seals plus thermal break profiles reduce condensation risk |
| Commercial office buildings | Indoor cleaning without disturbing the facade | The glass curtain wall window unit can be opened inward for maintenance. |
Scenarios that are relatively unsuitable: If the project has extremely high requirements for indoor space utilization (e.g., furniture placed tightly against the windowsill), inward opening will occupy indoor space;or if the project is located in a typhoon-prone area and the client insists on outward opening habits, the dual inward opening requires additional confirmation of the hardware load-bearing level. In these two cases, it is recommended to clearly define the trade-offs during the selection stage.
For contractors and procurement parties, the most direct next step is to confirm the project's floor height, windowsill depth, and indoor layout to determine whether the inward-opening sash will affect curtains, furniture, or passageways. If these conditions are not an issue, the benefits of dual inward opening in terms of long-term maintenance and performance stability are usually worth the slightly more indoor space it occupies.
Space occupation issues of inward-opening design: which scenarios require special attention?
The opening method of inward-opening windows determines that they are likely to occupy space toward the interior of the room. The reference size for the FG110F double inward-opening thermal break window is 1000×1000mm. When both sashes open inward simultaneously, each sash will protrude approximately 400-500mm into the room (depending on the sash width and the position of the hardware hinges). This distance means that when the sashes are fully open, an area about half a meter in front of the windowsill will be temporarily occupied.
The actual impact of inward-opening windows on indoor space
Whether the impact is noticeable depends on the frequency of opening and the type of activity in front of the window. Consider three scenarios:
- Scenarios where the impact is negligible: The area in front of the window is a continuous countertop, low cabinet, or a zone where no one walks.When the window sash is opened, it merely hovers above the countertop, without obstructing passage or affecting furniture placement.Such scenarios account for the majority of residential and commercial projects.
- Scenarios with moderate impact: Frequent foot traffic is needed in front of the window, such as bedroom bay windows or living room floor-to-ceiling windows.When the window sash is opened, it temporarily occupies the passage, but people can pass by turning sideways or detouring, and the inconvenience in daily use is limited.
- Scenarios with significant impact: The area within the opening range of the window sash is exactly where fixed furniture, equipment, or high-frequency activity areas are located.For example, in the kitchen, the window front is the countertop; in the study, the window is close to the desk; in the children's room, the window front is the play area.Every time the sash is opened, it interferes with the furniture, either failing to open fully or requiring items to be moved first.
Which scenarios are not recommended for the dual inward-opening design
The following boundary conditions suggest using dual inward-opening with caution, or considering alternatives such as single inward-opening with a fixed panel, outward-opening, or sliding solutions:
| Scenario characteristics | Why dual inward-opening is not suitable | Alternative approaches |
| There are fixed tall cabinets, wall cabinets, or equipment within the sash's opening radius | The sash cannot open fully, reducing ventilation area, and cleaning the exterior glass is also limited | Fixed sash + single inward-opening combination |
| A bed, sofa, or desk is placed directly against the window | Every time you open or close the window, you have to move furniture, which significantly reduces the actual frequency of use | Outward-opening or sliding windows |
| Narrow spaces (such as bathrooms or corridor ends) | When both leaves of a double inward-opening window are opened simultaneously, the remaining passage width may be insufficient | Single inward-opening or top-hung windows |
| The windowsill doubles as a shelf with items placed on it for long periods | Before opening the window, clear the countertop to avoid forming the habit of 'being too lazy to open the window'. | Outward-opening windows or sliding windows |
What if there is furniture next to the window?
First measure two dimensions before deciding: one is the maximum depth that the window sash protrudes into the room when fully opened, and the other is the height difference between the top of the furniture in front of the window and the lower edge of the window sash. If the furniture height is lower than the lower edge of the opened window sash (usually the windowsill height is about 900mm, and the lower edge of the opened sash will be higher than the windowsill), the furniture can be placed normally, just that the sash will hang above the furniture when opened;If the furniture height is close to or exceeds the lower edge of the sash, it will directly block the sash from opening.
For products like FG110F with double inward opening, if there are individual window positions in the project that conflict with furniture, there is no need to abandon the entire window—you can mix configurations in the same project: use fixed sash + single inward opening at conflicting positions, and keep double inward opening at other positions. This maintains the overall appearance consistency while avoiding interference issues in actual use. Whether the number of sashes or the opening method can be adjusted for a specific window position requires providing the window opening dimensions and furniture layout plan to the Hipexicon team to confirm whether the profile segmentation and hardware configuration support that combination.
How do you determine whether the FG110F double inward-opening thermal break window is suitable for your project?
To determine whether FG110F is suitable, the key is to look at three conditions: whether your project values thermal insulation and sealing, whether inward opening occupying indoor space is acceptable, and whether you need customization according to drawings rather than only purchasing standard products. If all three conditions are met, this window is worth including in your selection;if there is one obvious conflict, you need to re-evaluate.
Evaluate based on project requirements: wall thickness, glass configuration, and customization capability
How to choose wall thickness. The reference profile thickness for FG110F is 2.0mm, and the material is 6063-T5 aluminum alloy. This configuration is considered mid-to-upper range for engineering windows, suitable for most residential and commercial projects.
If your project is a high-rise building or in an area with high wind pressure, you need to confirm whether the local wind pressure resistance design requirements exceed the load-bearing capacity of the 2.0mm wall thickness—for this, you should provide the project floor height and opening dimensions to the Hipei Strong team, and they will provide a matching judgment.
How to choose the glass configuration. The reference configuration is 5+27A+5 insulating glass; the 27A air layer width is relatively large, which is practically helpful for both thermal insulation and sound insulation. If your project is located on a street or in a cold region, this configuration is a reasonable starting point.
But note: the glass configuration can be adjusted. The specific combinations that can be adjusted to (such as whether laminated glass, Low-E, or thicker glass is supported) depend on the profile groove and hardware load-bearing capacity. You need to confirm with the Hipei Strong team whether your target configuration is within the feasible range of this model.
Where to prioritize spending your budget. If the budget is limited, prioritize wall thickness and hardware quality, as these two factors determine service life and safety;The glass configuration can be simplified based on the climate conditions of the project location. For example, for non-street-facing projects in the south, there is no need to invest too much budget in sound insulation;for northern projects, it is not recommended to save money on glass insulation.
Is customization according to drawings supported? Yes. FG110F is suitable for sample confirmation and batch orders. Contractors and procurement parties can customize according to project drawings.
However, before customization, you need to clarify: is your customization only changing dimensions, or does it involve structural changes such as mullion layout, number of casement windows, and profile color? The larger the scope of changes, the longer the confirmation cycle. It is recommended to provide the drawings and requirements to the Haipaisi Chuang team at once before quoting, to avoid repeated modifications affecting the project schedule.
Conclusion boundaries for recommendation and non-recommendation
Situations suitable for choosing FG110F:
- The project has clear requirements for thermal insulation and sealing, especially residential buildings in cold regions or commercial buildings sensitive to energy consumption.
- The double inward-opening design does not affect indoor space usage—for example, there are no fixed furniture, curtain boxes, or passages near the window.
- You are a contractor or distributor and need a standard product line that can be ordered in bulk and adjusted according to drawings.
Situations not suitable for choosing FG110F:
- The project requires outward-opening windows or sliding windows, and the inward-opening structure itself conflicts with the architectural design.
- Indoor space is tight, and the inward-opening sash will block passages or furniture placement, and this cannot be avoided by adjusting the opening method.
- If the project requires ultra-high-performance windows (such as passive house level certification), and the 2.0mm wall thickness and conventional insulating glass configuration are insufficient, you need to first confirm with Hipe-Strong whether there is a higher specification series alternative.
Finally, how to choose. If your project requirements are clear, drawings are clear, and you accept inward-opening structures, FG110F is a balanced, customizable option suitable for batch procurement. If your requirements are still evolving—for example, you are unsure about the glass configuration, have not confirmed wind load resistance requirements, or the inward-opening method has not been aligned with the architectural design—it is recommended to complete these conditions first before deciding whether to place an order.
Do not skip the confirmation step due to price or delivery time factors; the cost of choosing windows after installation is much greater than during selection.
Frequently Asked Questions
Is the 2.0mm wall thickness of the FG110F double inward-opening thermal break window sufficient?
A 2.0mm wall thickness is considered medium-to-high in engineering windows, suitable for most residential and commercial projects.However, for high-rise buildings or areas with high wind pressure, it is necessary to confirm whether it exceeds the load-bearing range according to local wind pressure resistance design requirements. It is recommended to provide the floor height and opening dimensions to the Hipex team for matching and judgment.
Will the double inward-opening window affect indoor space?
Yes. When the sashes are fully opened, they will protrude about 400-500mm into the room (depending on the sash width and the position of the hardware hinges).If there is fixed furniture or a passage in front of the window, interference may occur.It is recommended to measure the opening radius and evaluate the frequency of use. If necessary, a combination of fixed sashes and single inward-opening sashes can be used for individual window positions.
Does FG110F support customization according to drawings?
Yes. FG110F is suitable for sample confirmation and batch orders, and can be customized according to project drawings.However, the scope of customization must be clearly defined: whether it is only a change in dimensions or involves structural changes such as compartment layout, number of casement sashes, and profile color. The larger the change, the longer the confirmation cycle. It is recommended to provide complete drawings and requirements at once.
Is the sealing performance of double inward-opening windows necessarily better than that of outward-opening windows?
Not necessarily. The double inward-opening structure has advantages in compression direction and weatherstripping arrangement, but the actual performance depends on profile precision, hardware quality, and installation workmanship.If the project has strict requirements for sound insulation or thermal insulation, you should request test data under specific configurations from the manufacturer, rather than judging solely based on the opening method.
Learn More
If your project is considering double inward-opening windows, it is advisable to first organize the window opening dimensions, glass configuration requirements, and interior layout drawings, and submit them to the Haipaisichuang team for a selection evaluation to confirm whether the FG110F matches your project conditions.
Related Products:FG110F Double Inward Opening Thermal Break Window