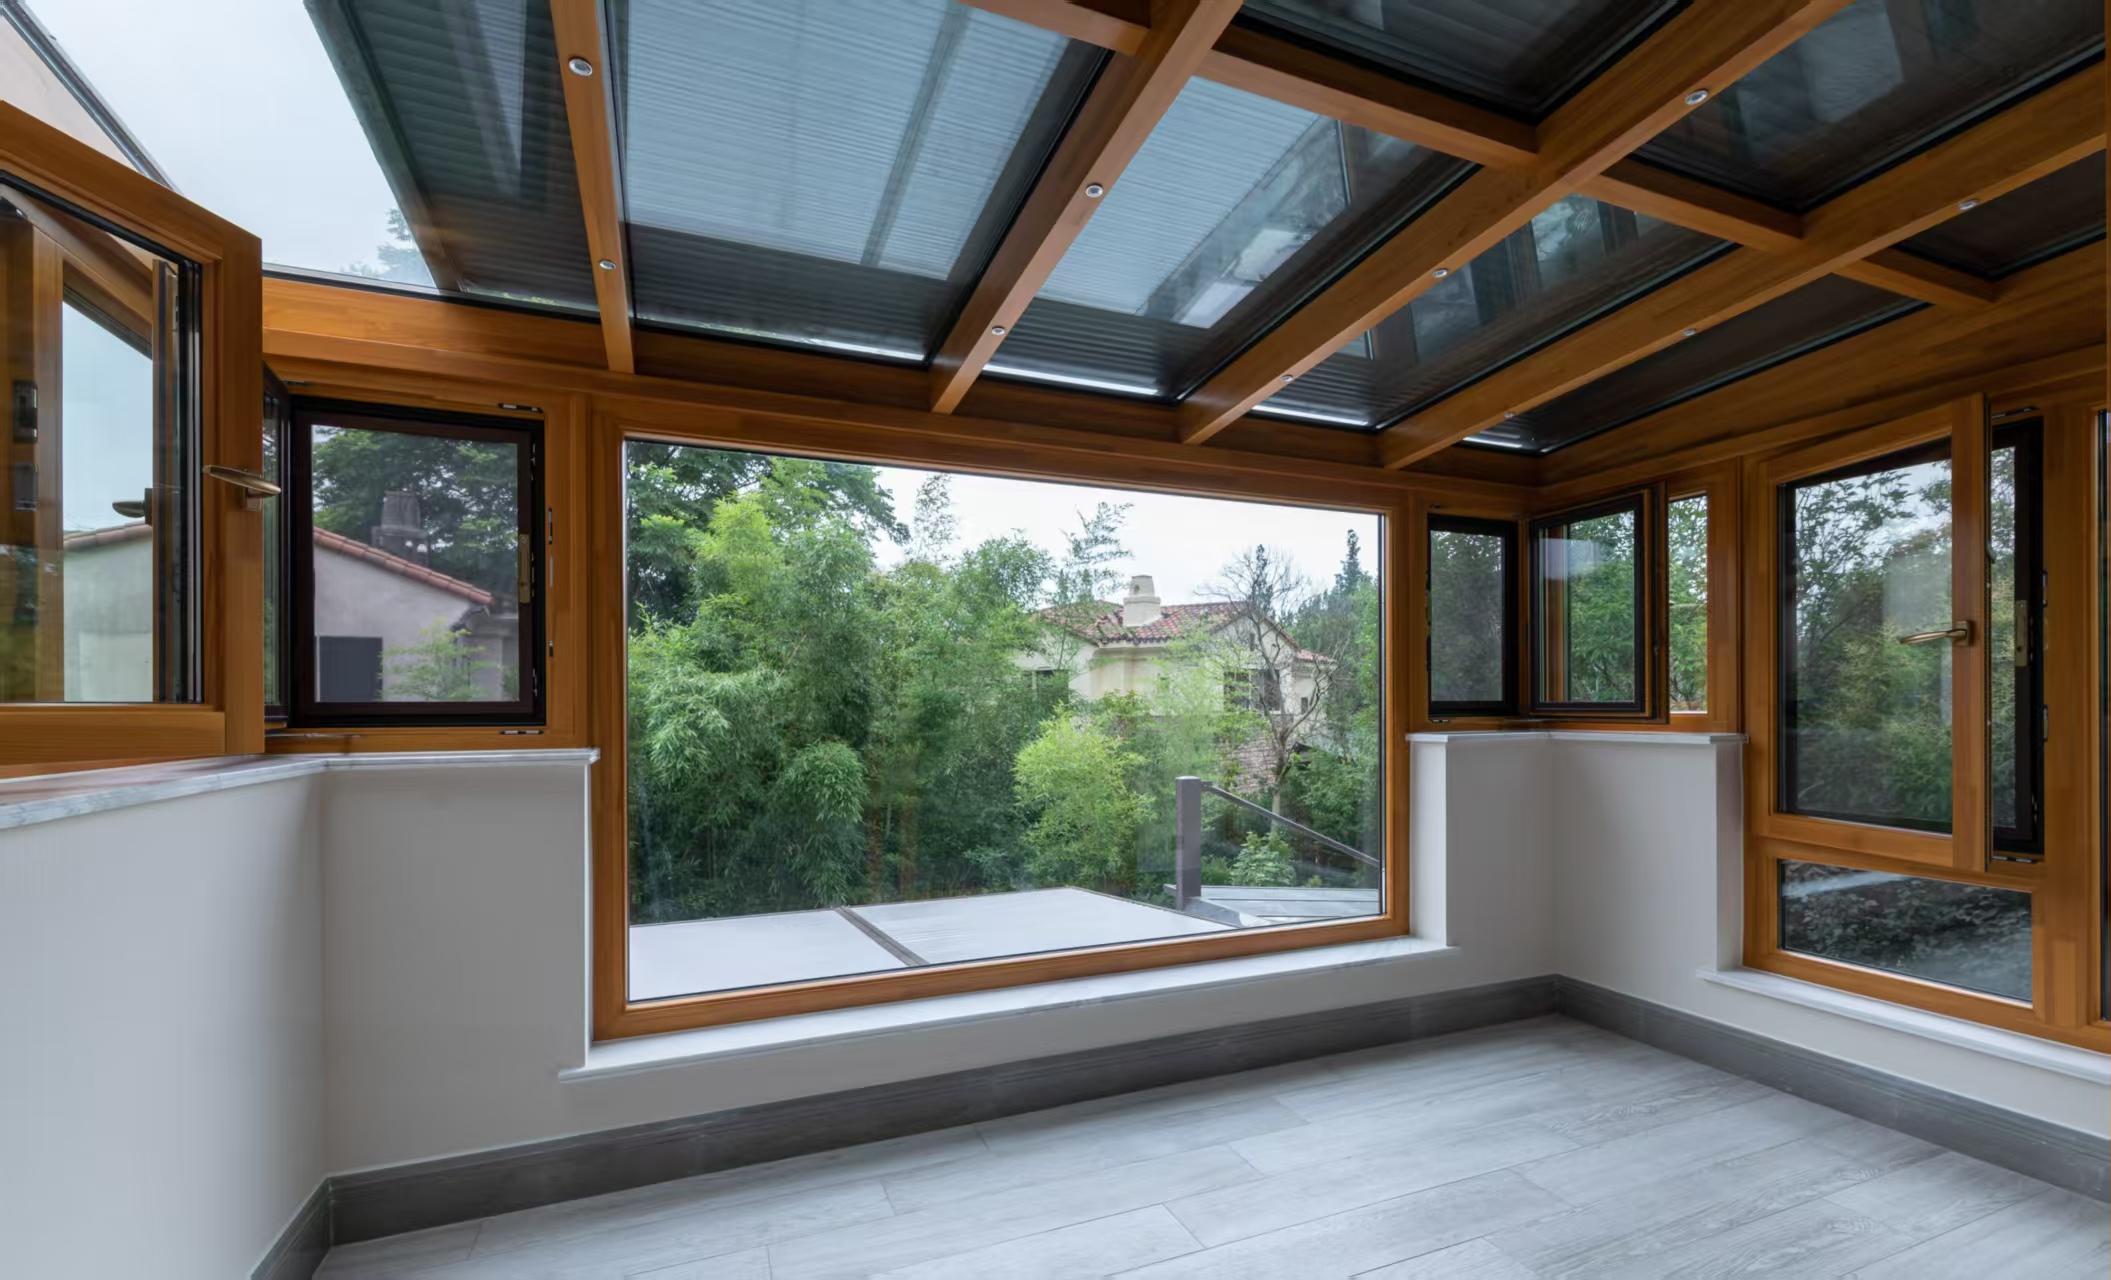
What is an 80 Series single casement window?Basic understanding of dimensions and opening methods
An 80 Series single casement window, simply put, is an aluminum window with a frame profile width of 80mm and only one operable sash. The '80' refers to the total width of the profile in the window frame cross-section, which directly determines the thickness of the frame and the overall strength level. For reference, the typical configuration of this 80 Series reinforced single casement aluminum window is: 6063-T5 aluminum alloy profile, 1.8mm wall thickness, 5+22A+5 insulating glass, with a reference size of 1000×1000mm (approximately 1 square meter).
Reference dimensions and profile configuration of the 80 Series single casement window
What does the reference size of 1000×1000mm mean? This is a standard single-sash window size, suitable for conventional residential window openings in bedrooms, studies, bathrooms, and other rooms. It is not a fixed value that can only be made to this size, but a benchmark specification for convenient quotation and sampling.
In actual projects, the 80 Series single-leaf window can be customized in width and height according to drawings, but note: the larger the area of a single sash, the higher the requirements for profile wall thickness and hardware. The 1.8mm wall thickness is a thickened configuration in this series, which is more wind-pressure resistant than the common 1.4mm or 1.6mm, suitable for high-rise buildings or areas with strong wind pressure.
Trade-off logic for profile and glass configuration:
- 6063-T5 aluminum alloy: This is a common grade for architectural aluminum profiles. T5 indicates the heat treatment state, with moderate strength and good surface treatment effects, suitable for spraying or anodizing.If you need higher strength, you can ask the team whether it is possible to switch to 6060-T6 or increase the wall thickness.
- 1.8mm wall thickness: Thicker than the national standard minimum of 1.4mm, it means better resistance to deformation and sealing, but also higher cost.If the project is a low-rise residential building or interior windows, 1.4mm may be sufficient;if it is a high-rise building or exterior windows, 1.8mm is more reliable.
- 5+22A+5 insulating glass: Two layers of 5mm glass with a 22mm air layer in between, providing better sound insulation and thermal performance than ordinary single glass.The 22mm air layer is a relatively wide insulating space, which is practically helpful for sound insulation.If the project has higher thermal insulation requirements, you can ask whether it supports upgrading to Low-E glass or triple glazing with two cavities.
The essential differences among three opening methods: casement (single), casement (double), and sliding
These three opening methods are not just visual differences but have completely different structural logic, which directly affects ventilation area, sealing performance, and occupied space.
| Comparison Dimension | Single Opening (Casement) | Double Opening (French) | Sliding |
| Structure | One active sash, hinged on one side, opening outward or inward by rotation | Two active sashes, meeting in the middle, each opening to its own side | The sash slides horizontally on the track, taking up no space outside the window. |
| Ventilation area | Approximately equal to the entire sash area (fully opens when opened). | Each of the two sashes opens halfway, and the total ventilation area is close to that of a single opening. | At most, only half of the area can be opened. |
| Sealing performance | Good, with compression-type sealing. | Good, but there is an extra weatherstrip at the meeting stile in the middle, and attention should be paid to aging during long-term use. | Generally, with brush seal, it is prone to air leakage under strong wind pressure. |
| Space occupation | Occupies space outside or inside the window when opened. | Occupies space on both sides when opened. | Does not occupy additional space. |
| Suitable scenarios | Bedrooms, living rooms, and other locations requiring large ventilation and good sealing. | Large openings (such as balcony doors and floor-to-ceiling windows) that require symmetrical opening. | Locations with limited space, furniture in front of the windowsill, or a walkway |
How to choose? If your opening is around 1 square meter and you prioritize sealing and ventilation, a single casement window is the most cost-effective choice—simple structure, fewer hardware parts, and low maintenance costs. Double casement windows are suitable for wider openings (e.g., over 1.5 meters), because a single sash that is too wide can overload the hardware.
Sliding windows are suitable for positions where you don't want the sash to occupy indoor or outdoor space, but sealing and sound insulation will be compromised; for bedrooms with sound insulation requirements, sliding windows are not recommended.
Next step to confirm: If you have specific opening dimensions and floor height, it is recommended to provide the opening width and height, floor level, and whether the glass needs sound insulation or thermal insulation upgrades directly to the hyperstron team, so they can confirm whether the 80 Series single casement window can match your project, and whether wall thickness or glass configuration needs adjustment.
How to choose between single casement, double casement, and sliding windows?Determine based on opening size and ventilation requirements
Choosing the opening method is essentially a trade-off among three variables: opening size, ventilation requirements, and sealing requirements. None of the three is inherently superior or inferior, but each has clear applicable boundaries.
Small openings choose single casement: sealing and cost advantages
When the opening width is within 1200mm, a single casement window is usually a more reasonable choice. Taking this product's 80 Series thickened single casement aluminum window as an example, the reference size of 1000×1000mm falls exactly within the comfortable range for single casement. There are three reasons:
- Sealing is easier to achieve: The locking points of a single casement window are concentrated on the opening side, allowing for a larger overlap of the profiles and better continuity of the weatherstripping, resulting in air and water tightness one level higher than that of a sliding window of the same size.
- Cost is more controllable: A single casement window requires only one set of hardware (hinges + locking points), while a double casement window requires two sets, nearly doubling the hardware cost.For small openings, using double casement windows makes the hardware cost proportion too high, which is not cost-effective.
- Opening does not occupy indoor space: Although a single casement window occupies a small area in front of the window when opened, the opening sash area for a small opening is small, so the impact is limited.
Suitable for: bedrooms, studies, and small-sized kitchen windows with opening widths of 600–1200mm, for residential projects with sound insulation or thermal insulation requirements.
Choose double-opening for large openings: ventilation efficiency and ease of operation
When the opening width exceeds 1500mm , the problems with single-opening windows become apparent: the single sash opening width is too large, the hardware load-bearing requirements are high, and when opening, the arm cannot reach the far end of the handle, making operation inconvenient. In this case, double-opening (two sashes opening outward) is more suitable:
- Higher ventilation efficiency: With double casement windows, both sashes open simultaneously, and the effective ventilation area is close to over 90% of the opening area, whereas even when a single casement window is fully open, the effective ventilation area is only about half of the opening.
- Smaller weight per sash: For the same 1800mm wide opening, a single casement window requires one 1800mm wide sash, while a double casement window has each sash only 900mm, halving the hardware load and ensuring more stable long-term use.
- Easier operation: When each sash width is controlled within 600–900mm, the human hand can naturally reach the handle, making opening and closing effortless.
Suitable for: For living rooms, balcony door-window combinations, and large open commercial spaces, with opening widths of 1500–2400mm, or projects with clear requirements for ventilation volume.
Is the sealing performance of sliding windows sufficient?
The core advantage of sliding windows isIt does not occupy indoor space, making it suitable for scenarios where there is furniture, countertops, or passageways in front of the window. However, its sealing performance is indeed weaker than that of casement windows:
- Sliding windows rely on pile weatherstripping for sealing rather than compression gaskets, so their air tightness is typically 1–2 grades lower than that of casement windows.
- There is likely to be an overlapping gap between the two sashes, limiting sound insulation and thermal insulation performance.
- In coastal areas with high salt spray or in regions with heavy sand and wind, the sealing performance of the pile weatherstripping deteriorates faster after aging.
Conclusion: If the project has strict requirements for sound insulation (e.g., bedrooms facing the street), thermal insulation (e.g., severe cold regions), or air tightness (e.g., air-conditioned rooms), sliding windows are not recommended as the first choice. Sliding windows are more suitable forscenarios with low ventilation requirements, limited space, and budget sensitivity,such as kitchens, storage rooms, and inner balcony windows.
Quick Selection Guide
| Opening Width | Recommended Opening Method | Key Reasons |
| ≤1200mm | Single opening | Good sealing, low hardware cost |
| 1200–1500mm | Either single or double opening | Depends on ventilation needs; choose double opening if high ventilation is required |
| ≥1500mm | Double opening | High ventilation efficiency, light operation of each sash |
| Any size, space-constrained | Sliding | Does not occupy indoor space, but requires accepting a compromise in sealing performance |
Next step to confirm: First measure the clear opening size (width × height), then confirm the climate conditions and acoustic insulation requirements of the project location. If the opening falls within the ambiguous range of 1200–1500mm, provide the opening dimensions and ventilation requirements to the hyperstron team to confirm whether the hardware configuration and profile reinforcement scheme for the double-leaf solution of the 80 Series at this size meet the wind pressure resistance requirements.
Which opening method is recommended for different scenarios?Residential, engineering, and commercial projects
The choice of opening method is essentially a trade-off among ventilation needs, ease of use, and cost budget. The 80 Series thickened single-sash aluminum window is itself a single-sash window, but you can decide whether to make it a double-sash or sliding option based on the project type. Below, we break it down by three typical scenarios.
Residential bedrooms and living rooms: single-sash or double-sash preferred
In residential scenarios, sliding windows are not the first choice. There are two reasons: first, sliding windows naturally have weaker sealing than casement windows, and bedrooms and living rooms have higher requirements for sound insulation and thermal insulation, where sliding windows tend to fall short;second, the opening area of a sliding window is at most half, making ventilation efficiency lower than that of single-sash or double-sash windows.
Here's how to choose specifically:
- Bedrooms (especially those facing the road or street side)Prioritize single casement windows. Single casement windows have continuous sealing strips, providing more stable sound insulation and thermal performance, and their hardware is simpler, resulting in lower long-term maintenance costs. The 80 Series 1.8mm thickened profile offers sufficient rigidity and wind pressure resistance in this scenario.
- Living room or wide balcony: If the width of a single sash exceeds 700mm, consider a double (casement) configuration.When a single sash is too wide, the cantilever moment after opening is large, placing heavy stress on the hardware, which can lead to sagging over time;a double configuration distributes the load across two sashes and makes opening easier.
- When should sliding windows be consideredOnly when there is a need for drying clothes on the outer side of the windowsill, or when indoor space is so tight that casement windows would hit furniture or curtains, should you settle for sliding windows as a second choice.In such cases, you must accept the trade-off in sound insulation and sealing performance.
Engineering Projects and Bulk Procurement: Customize Opening Modes According to Drawings
Engineering projects (especially high-rise residential buildings, office buildings, and schools) are usually not a matter of "choosing one opening mode," but rather "what opening mode to equip for different orientations and different rooms." The 80 Series thickened single-opening aluminum alloy window supports customization according to drawings, which is crucial in engineering scenarios—but you need to confirm two things:
- Whether the opening mode is within the customization scope: Single-opening, double-opening, and sliding are different window structure types, not just size variations.Confirm with the current website team whether the opening mode on your drawings can be realized based on the 80 Series profiles, or whether you need to switch to another series.
- Is the glass configuration adjusted in conjunction with the opening method?: The wind pressure resistance and energy-saving acceptance requirements of the project will directly affect the glass configuration.For example, if a south-facing room on your drawings requires a double casement window, but the glass is a 5+22A+5 insulating glass configuration, the weight of each casement will increase significantly, and you need to confirm whether the hardware load-bearing capacity matches.
The recommended decision-making sequence for bulk procurement in projects is: first determine the opening requirements for each room → summarize into an opening method distribution table → then verify the profile and hardware solutions with the current website team → finally confirm with samples. Do not finalize the profiles first and then deduce the opening methods, as this can easily cause problems during the acceptance stage.
What should be noted when choosing sliding windows for street-front shops?
For street-front shops choosing sliding windows, the core contradiction is the balance between "ventilation area" and "security and anti-theft."
The advantage of sliding windows is that they do not occupy indoor or outdoor space when opened, making them suitable for shop entrances or street-facing facades—they will not affect pedestrians by opening outward like casement windows, nor will they occupy in-store space by opening inward. But there are three issues to note:
- Sealing performance directly affects energy consumption: Shops are usually open for business, so air conditioning cold air loss is already significant; the weak sealing of sliding windows further amplifies this problem.If the shop is equipped with split or central air conditioning, it is recommended to add sealing brush strips to the sliding window solution and confirm with the current website team whether they can be installed.
- Anti-theft is a hard constraint for street-facing scenarios: The locking point of sliding windows is usually in the middle, and the force on both sides is relatively weak.For first-floor street-facing shops, if choosing sliding windows, confirm whether anti-theft limiters or upgraded locking solutions are available; otherwise, it is not recommended to open them during unattended hours.
- Track dust accumulation affects smoothness: Dust is heavy along the street, and the lower track of sliding windows tends to accumulate dust, which increases sliding resistance over time.If the street where the shop is located has severe dust, this should be considered in advance in the maintenance plan.
Conclusion boundary: For residential bedrooms and living rooms, single or double casement windows are preferred; sliding windows are not recommended.For engineering projects, before customizing according to drawings, confirm the compatibility of the opening method with the profiles and hardware.Sliding windows can be chosen for street shops, but three issues must be addressed simultaneously: sealing, anti-theft, and track maintenance. If you have drawings or opening method requirements for a specific project, send them directly to the current website team to provide a matching solution based on the 80 Series profiles—this is the fastest way to confirm feasibility.
How to balance budget and performance?Cost Boundary for Choosing Opening Method
For the three opening methods—single casement, double casement, and sliding—the price difference is not essentially about the 'number of sashes,' but rather the simultaneous changes in four factors: profile usage, hardware complexity, processing labor, and glass area. Understanding this is more useful than memorizing a fixed price difference.
Cost Advantages and Performance Trade-offs of Single Casement Windows
The cost advantage of single casement windows is structural: one operable sash, one set of hardware, one set of sealing strips, and fewer profile sections and processing steps. Taking the reference configuration of this product (80 Series thickened profiles, 1.8mm wall thickness, 5+22A+5 insulating glass, 1000×1000mm) as an example, the single casement option, under the same profile and glass standards, typically costs less than the double casement option in the same series—but 'typically' does not mean 'always.'
Single casement windows are not necessarily cheaper than double casement ones; the following three situations can break this assumption:
- The opening width exceeds the reasonable load-bearing range of a single sash.When a single sash is too wide, to better ensure wind pressure resistance and hardware lifespan, it is necessary to thicken the profile or add stiffeners. This incremental cost may offset the savings from having one fewer sash.
- Glass configuration upgradeIf a single casement window is equipped with thicker laminated glass or Low-E coating, while a double casement window uses basic insulating glass, the total price of the single casement may exceed that of the double casement.
- Differences in hardware brand and gradeIf a single casement window is fitted with imported multi-point locks, while a double casement window uses domestic basic hardware, the price difference may be leveled or even reversed.
Therefore, a more accurate way to judge is:First determine the opening size and performance requirements, then compare the opening methods, rather than deciding the opening method first and then working backwards to the budget.
Is the budget increment for double-opening and sliding windows worth it?
The budget increment for double-opening windows mainly goes to two sets of hardware, the profiles for two active sashes, and more complex splicing techniques. The core value it brings in exchange isa larger ventilation area—when both sashes are fully open, the ventilation opening can reach over 90% of the opening width, while a single-opening window typically only reaches about 50%. If the project is in a hot and humid southern region or has clear requirements for air exchange rate, this increment is worth it.
The budget logic for sliding windows is different: their profile usage is usually lower than that of double-opening windows, but the processing precision of tracks and rollers is high, and the sealing performance is inherently weaker than that of casement systems. Whether the budget increment for sliding windows is worth it depends on what you care about more.:
| Comparison Dimension | Single opening (this product) | Double opening | Sliding |
| Ventilation efficiency | Medium (about 50% of opening area) | High (about 90% of opening area) | Medium (about 50% of opening area) |
| Sealing and sound insulation | Better | Better | Weaker |
| Hardware complexity | Low | High | Medium |
| Unit Cost Trend | Baseline | Higher than single-opening | Lower than double-opening, but sealing performance is compromised |
Recommendation: For scenarios such as residential bedrooms and living rooms where sound insulation and thermal insulation are required, prioritize single or double casement windows;For scenarios such as balconies and kitchens where sealing requirements are not high but frequent opening and closing is needed, sliding windows are worth considering.
How much can bulk orders reduce customization costs?
The impact of bulk orders on cost is mainly reflected in three aspects:amortization of profile mold opening fees, glass purchase price, and hardware bulk price. This product supports customization according to drawings and bulk orders, which means that if you can standardize opening sizes and glass configurations, the cost per window will decrease with quantity—but the extent of the decrease depends on whether the profiles require new molds, whether the glass can use standard inventory specifications, and whether the hardware is brand-specified.
Next step to confirm: Provide the current website team with your list of opening sizes, estimated order quantity, and glass configuration requirements, and ask them to quote separately for these three items. This way, you can clearly see which part of the cost is reduced by bulk ordering and which part does not change with quantity, thereby determining the true price difference between single, double, and sliding windows in bulk scenarios.
Frequently Asked Questions
Q1: The reference size for the 80 Series single casement window is 1000×1000mm. If my opening is 1500×1500mm, how will the price change? Both the profile usage and glass area will increase, but the unit price does not rise linearly—profile cutting waste and hardware costs are relatively fixed, while a larger glass area may actually reduce the unit glass cost. The specific price needs to be recalculated based on the actual dimensions. We recommend providing the opening size and quantity to our team for a quotation.
Q2: What is the minimum quantity for a bulk order to get a significant discount? There is no fixed threshold, but typically orders of 50 units or more can qualify for bulk purchasing prices on profiles and glass. More importantly, the degree of size uniformity matters—the more concentrated the sizes, the lower the waste, and the more obvious the discount.
Q3: Can the single casement window be made with inward opening and inward tilting? The reference configuration for this product is a single-leaf casement window. Whether it supports inward opening and inward tilting depends on the hardware adaptation and the profile groove design. It is necessary to confirm with the team whether the 80 Series profile has reserved installation space for the inward opening and inward tilting hardware. It cannot be determined solely based on the profile thickness.
Q4: Can the 5+22A+5 glass configuration be replaced with Low-E? Yes, the glass configuration can be adjusted. However, note that switching to Low-E will change the glass thickness and weight. It is necessary to confirm whether the load-bearing capacity of the profile and hardware is sufficient, especially when the casement sash width is large.
Q5: Can sliding windows be used in coastal high-salt spray environments? 6063-T5 aluminum alloy itself has good corrosion resistance, but the rollers and track hardware of sliding windows are weak points. It is necessary to confirm whether the hardware has been treated with anti-corrosion measures. If the project is in a coastal area, it is recommended to prioritize the casement system, or require the team to provide a description of the anti-corrosion hardware configuration for the sliding window solution.
Learn More
If you are choosing an opening method for a specific project, feel free to send the opening dimensions, floor level, glazing requirements, or drawings to our team. We will confirm the most suitable solution and cost boundaries based on the profile characteristics of the 80 Series thickened single-leaf aluminum alloy window.
Related Products:80 Series Thickened Single-Leaf Aluminum Alloy Window