
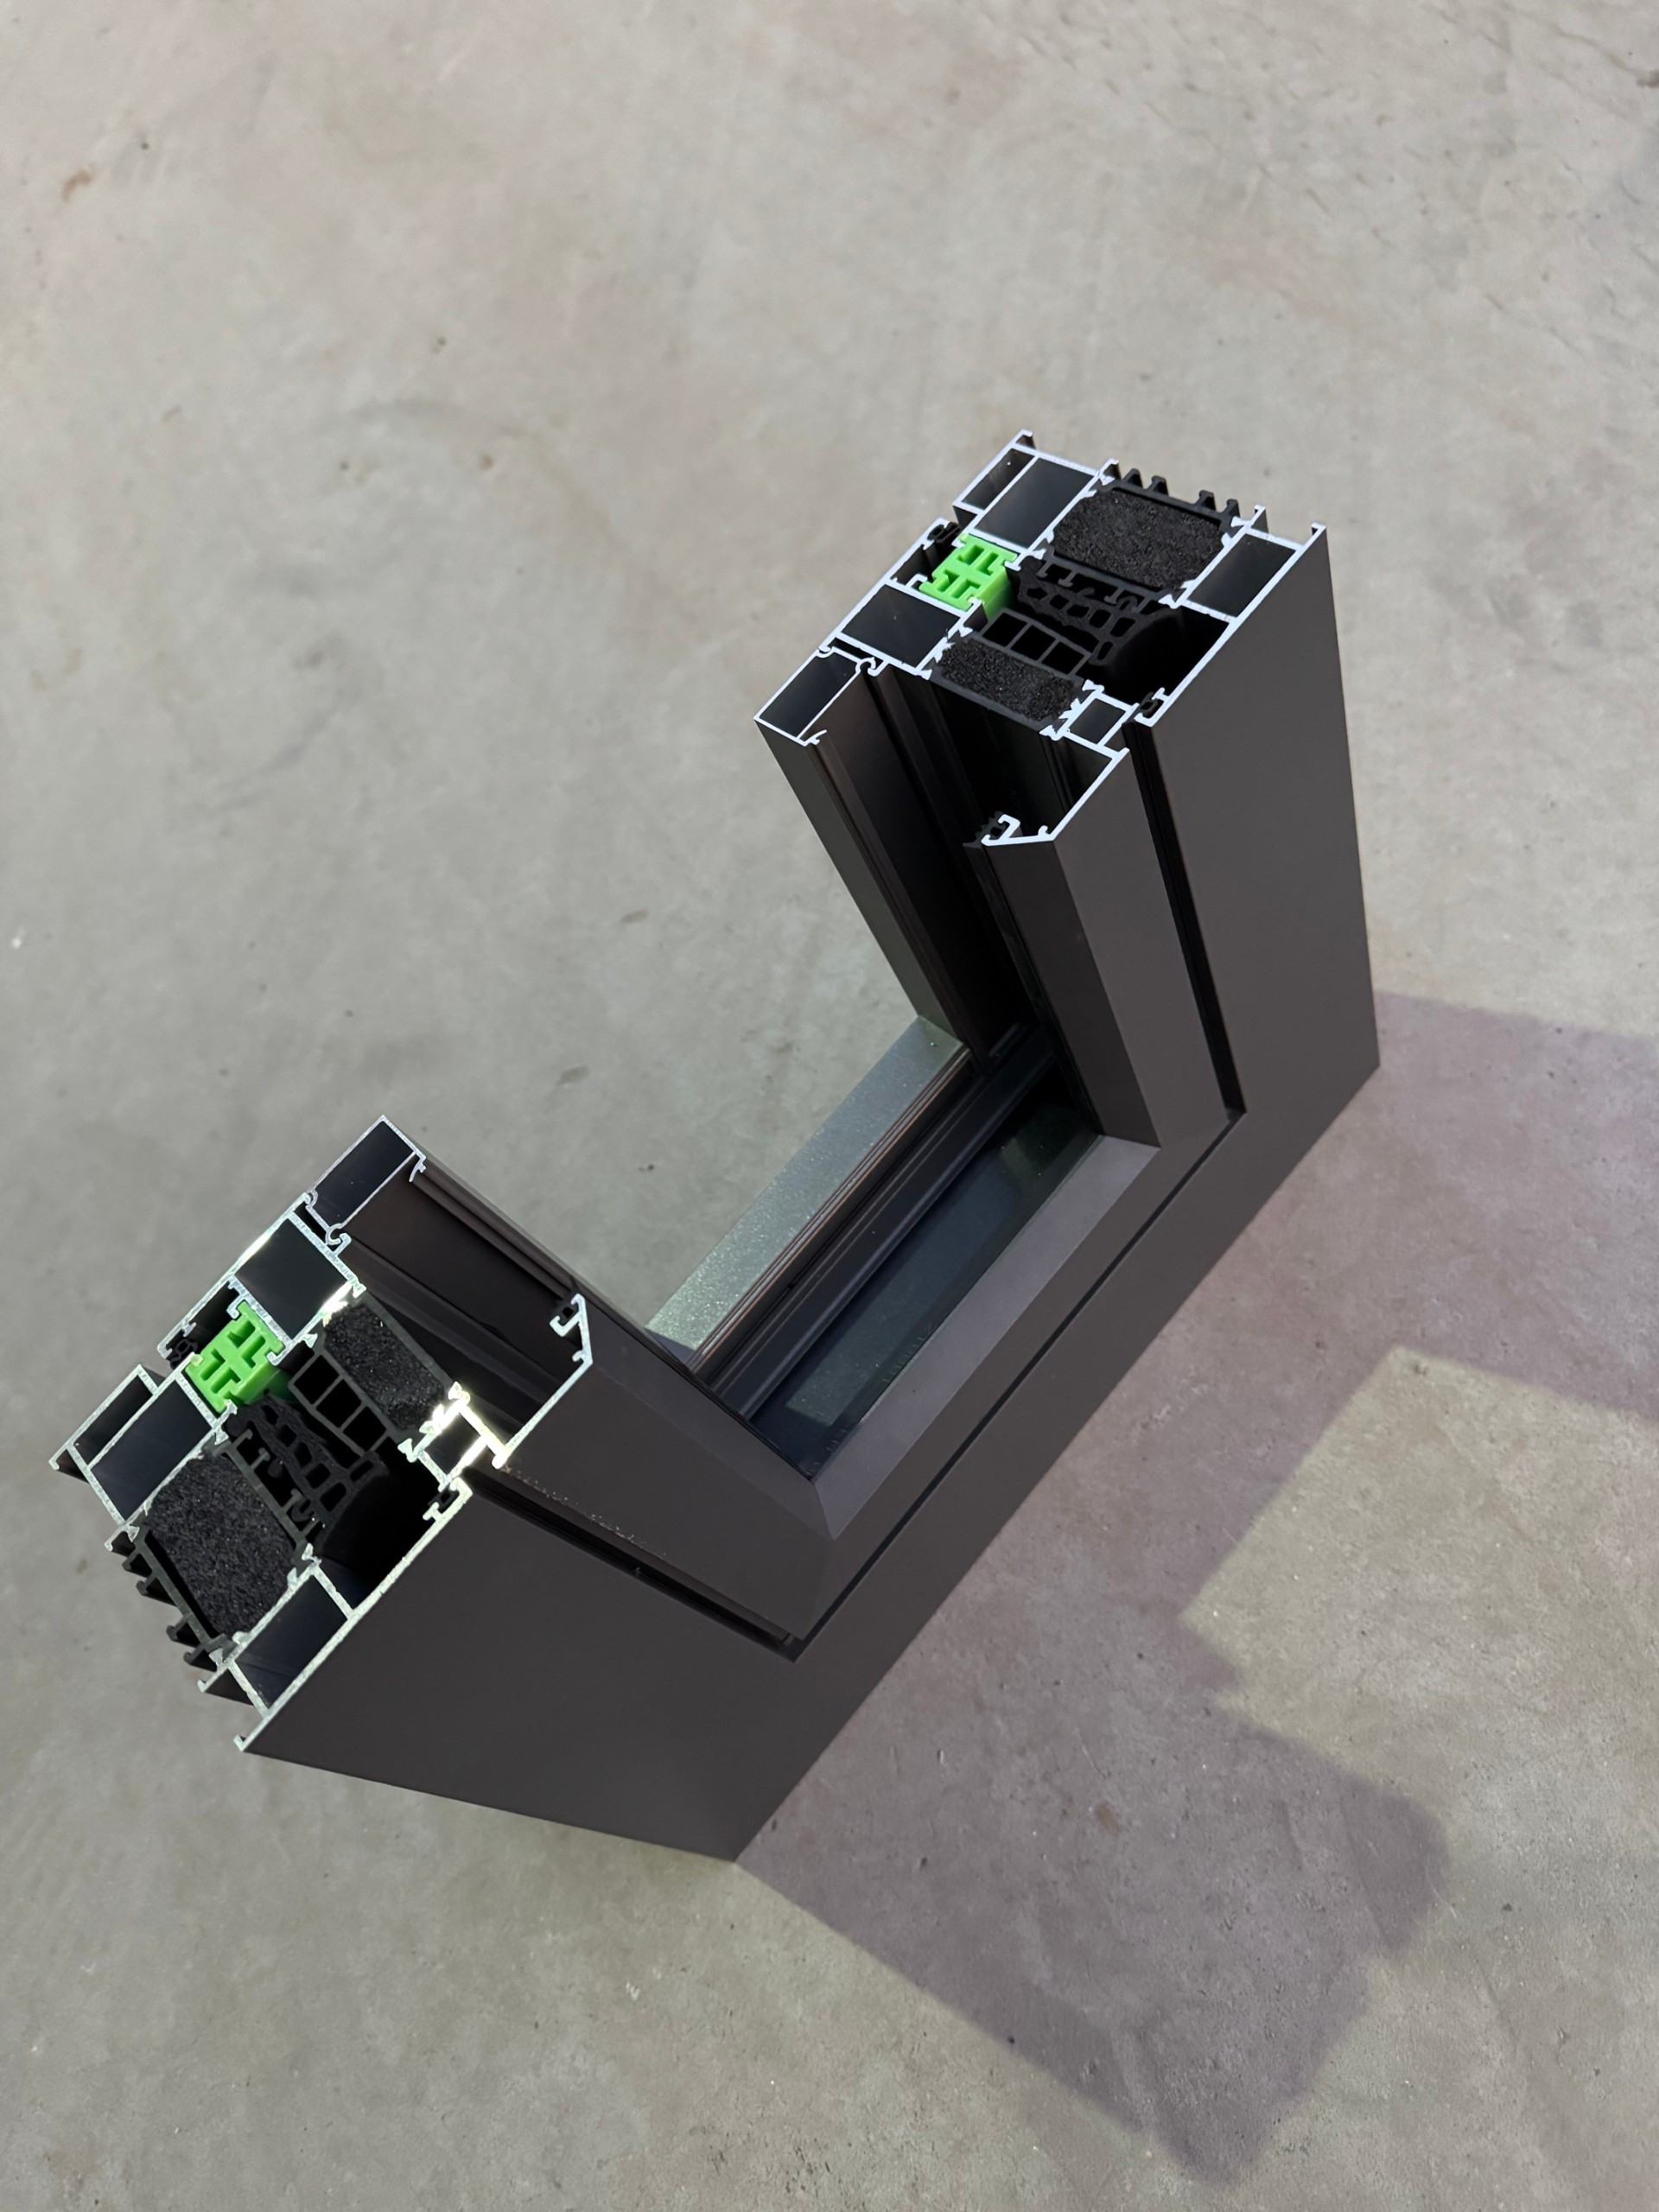
What do the numbers in 80 Series, 70 Series, and 90 Series aluminum alloy windows actually represent?
The meaning of the series numbers for profiles: width and positioning
The series number of a profile typically refers tothe width of the window frame profile, in millimeters. The 70 Series, 80 Series, and 90 Series correspond to frame widths of approximately 70mm, 80mm, and 90mm, respectively. The larger the number, the wider the profile, which correspondingly accommodates different glass configurations and hardware fitting specifications.
It should be noted that the series number does not directly indicate performance quality. If the wall thickness and glass configuration of the 70 Series are reasonable, its performance can be better than that of the 90 Series with insufficient wall thickness. The series refers to the dimensional specifications of the profiles, not the quality grade.
Reference configuration for the 80 Series thickened single-opening aluminum alloy window
Taking the 80 Series thickened single-opening aluminum alloy window as an example, its reference configuration is as follows:
| Item | Reference configuration |
| Profile material | 6063-T5 aluminum alloy |
| Profile wall thickness | 1.8mm (thickened) |
| Glass configuration | 5+22A+5 insulating glass |
| Reference dimensions | 1000×1000mm (approx. 1㎡) |
| Opening method | Single casement (side-hung) |
This configuration is a solid, conventional residential solution. With an 80mm frame width and 1.8mm wall thickness, paired with 5+22A+5 insulating glass (two 5mm glass panes with a 22mm air layer), it is suitable for spaces like bedrooms and living rooms that have basic requirements for sound insulation and thermal performance.
It should be noted that this configuration is a reference baseline, not one of the key options. Glass thickness, air layer width, and profile wall thickness can all be adjusted according to project requirements. If the project is located in a high-rise with significant wind pressure or has higher sound insulation requirements, it is recommended to confirm the specific glass combination and wall thickness matching plan with the manufacturer.
How to choose between the 70 Series, 80 Series, and 90 Series?Four dimensions determine suitability.
Selection is not about bigger numbers being better, but about the actual requirements of the project regarding wall thickness, glass, opening method, and budget. The following analysis breaks it down from four dimensions to help you determine whether the 80 Series thickened single casement window matches your project.
Wall thickness comparison: Is 1.8mm sufficient? When is a thicker wall needed?
The reference wall thickness for the 80 Series single casement window is 1.8mm, made of 6063-T5 aluminum alloy. This thickness is considered a mainstream-to-upper configuration in residential and conventional commercial projects, sufficient to withstand standard wind pressure loads and daily usage intensity.
The judging criteria are simple:
- 1.8mm is sufficient: For ordinary residential buildings (low-rise or mid-to-high-rise), shops, office partitions, with window openings within 1500mm, and where the local basic wind pressure does not exceed conventional values.
- Need thicker (2.0mm or above): For super high-rise buildings (over 50 floors), coastal typhoon-prone areas, large window sashes (single sash over 2㎡), or projects with explicit wind pressure resistance grade requirements.
Note: Increased wall thickness will directly raise profile costs and overall window weight, and also imposes additional requirements on hardware load-bearing capacity and installation methods. If the project does not have explicit wind pressure resistance grade requirements, there is no need to upgrade from 1.8mm for the sake of "thicker and safer"—this is the most common budget waste point.
Glass configuration comparison: What scenarios is 5+22A+5 insulating glass suitable for?
5+22A+5 means 5mm glass + 22mm air layer + 5mm glass. The 22mm air layer is thicker than the common 9A/12A, which can significantly reduce medium-to-high frequency noise transmission while improving thermal insulation performance.
This configuration is suitable for:
- Residences facing the street or near main roadsneed to control traffic noise
- In hot summer and cold winter regionsneed to reduce air conditioning energy consumption
- Self-occupied homes with comfort requirementsrather than rental or temporary buildings
Unsuitable scenarios: for extreme sound insulation requirements (such as recording studios, near airports), laminated glass or triple-pane double-cavity glass is needed;For cost-sensitive commercial projects, the 12A air layer is sufficient, and the added value of 22A is not obvious.
Key trade-offs: 5+22A+5 is the "balance point between performance and cost," neither the highest nor the lowest configuration. If the project budget is limited and noise is not a pain point, you can request adjustments to the glass configuration to reduce costs—this product supports customization according to drawings, and the glass configuration is adjustable.
How to choose between casement windows and sliding windows?
The core differences between casement (side-hung) windows and sliding windows lie in sealing performance and usage methods:
| Dimension | Casement window | Sliding window |
| Sealing performance | Good, gasket compression sealing | Average, brush strip sealing |
| Sound insulation and thermal insulation | Better | Weaker |
| Space occupation | Opens outward/inward, requires reserved opening space | Does not take up extra space |
| Price | Higher hardware cost | Relatively economical |
| Applicable scenarios | Bedrooms, living rooms, rooms with soundproofing requirements | Balconies, kitchens, areas prioritizing space utilization |
Recommendation: If the project is a residential bedroom or living room, and the client has clear soundproofing requirements, choose a single casement window. For balconies, corridors, or commercial areas with limited space, sliding windows are more practical. The two are not substitutes but are used in combination according to room function.
Final judgment: When to choose the 80 Series?
Suitable for choosing the 80 Series thickened single casement window: For residential or commercial projects with standard window openings (≤1500mm), where soundproofing and insulation are required but not extreme, the budget allows for insulated glass configuration, and bulk procurement with customization support is needed.
Not suitable for choosing: When the project has clear high-rise wind pressure resistance requirements (need to confirm the specific grade before deciding whether to upgrade wall thickness);For extremely high sound insulation requirements (laminated or triple-glazed configurations needed);Or for extremely budget-sensitive projects needing only basic functions (consider the 70 Series or sliding windows).
Next steps: confirm your project'sfloor height, maximum window opening dimensions, and local wind pressure levelthese three data points, and verify with the hyperstron team whether the 1.8mm wall thickness and 5+22A+5 configuration meet requirements, and whether adjustments to glass or profile solutions are needed.
Which projects are suitable for the 80 Series?In which situations is it recommended to consider other series?
Applicable scenarios for the 80 Series: residential, high-rise, coastal, commercial
The 80 Series thickened single-opening aluminum alloy window (profile thickness 1.8mm, reference glass configuration 5+22A+5) is suitable for the following scenarios:
- Residential renovation (bedrooms, living rooms): The thickened profile combined with insulating glass can meet the sound insulation and thermal insulation needs of conventional residences.
- High-rise residential buildings: The 1.8mm thickened profile is superior to conventional thin-wall profiles in wind pressure resistance, making it suitable for general high-rise residential use.If the floor is higher or in typhoon-prone areas, it is recommended to confirm the wind pressure requirements before deciding.
- Coastal areas: The 6063-T5 aluminum alloy profile has good corrosion resistance and can adapt to high salt spray environments.However, please note that for coastal projects, the hardware and sealing strips also need corrosion-resistant configurations, which should be confirmed together when placing the order.
- Engineering projects (bulk procurement): Supports customization according to drawings and bulk orders, suitable for specification uniformity and cost control in engineering channels.
- Commercial buildings (street-front shops): Can be equipped with soundproof glass to meet the basic noise control needs of commercial environments.
Not applicable or scenarios requiring caution: extreme wind pressure, special sound insulation needs
In the following situations, it is recommended to consider other series or upgrade configurations:
- Super high-rise buildings or areas with extreme wind pressure: If the project is located in a super high-rise building or an extreme wind pressure area, the wind pressure resistance margin of the 80 Series may be insufficient. It is necessary to evaluate whether to choose the 90 Series or thicker profiles, and perform wind pressure resistance verification.
- Special sound insulation requirements (e.g., recording studios): If the project has clear mandatory sound insulation indicators (e.g., contractually specified indoor noise limits), the standard 5+22A+5 insulating glass of the 80 Series may not meet the requirements.In this case, first confirm whether it is possible to upgrade to laminated glass or thicker glass, and then decide whether to continue using the 80 Series profiles.
Summary: The 80 Series is suitable for conventional scenarios such as residential, high-rise, coastal, and commercial buildings;If the project involves extreme wind pressure or special sound insulation indicators, it is recommended to confirm the upgrade plan with the manufacturer before making a decision.
Selection decision: How to lock in the 80 Series based on project requirements?
The 80 Series thickened single-opening aluminum alloy window is not a universal answer for all projects, but its applicability boundary is wider than most buyers imagine. To determine whether it is suitable, you don't need to look at complex parameter tables; just follow the three steps below.
Three-step judgment method: floor level, noise, and climate
Step 1: Look at the floor level and wind pressure environment. The 80 Series with 1.8mm profile thickness, under the reference configuration, has wind pressure resistance sufficient to cover mid-to-high-rise residential and general commercial projects. If the project is above 20 floors and in a strong wind zone, confirm the glass configuration and reinforced mullion solution with the team before finalizing.
Step 2: Look at noise sensitivity. The reference glass configuration is 5+22A+5 insulating glass, which has a clear improvement effect on conventional traffic noise. If the project is adjacent to a main road, airport, or railway, it is recommended to directly ask the team whether it can be upgraded to a laminated insulating glass combination—this will affect the profile groove design and cannot be determined by the glass alone.
Step 3: Consider the climatic conditions. The corrosion resistance of 6063-T5 aluminum alloy profiles in coastal high-salt fog environments is reliable, but the anti-corrosion grade of hardware for seaside projects needs to be confirmed separately. In severely cold northern regions, it is necessary to verify whether the K value meets local energy-saving standards, which depends on the glass configuration rather than the profile series itself.
Budget allocation suggestions: profiles, glass, hardware, installation
For the budget allocation of the 80 Series thickened single-opening window, it is recommended to make a preliminary estimate according to the following proportions:
| Item | Budget proportion | Key decision points |
| Profile | 35%-40% | 1.8mm wall thickness is a hard cost and is not recommended to be reduced. |
| Glass | 25%-30% | The width of the hollow layer directly determines the upper limit of sound insulation and thermal insulation. |
| Hardware | 15%-20% | The daily experience of using a single-opening window depends entirely on the hardware. |
| Installation and auxiliary materials | 15%-20% | Hidden costs of foam adhesive, sealant, and waterproofing treatment |
Key trade-offs: If the budget is tight, prioritize the profiles and hardware; for the glass, you can temporarily use a basic insulating configuration, as the cost of replacing it later is relatively manageable. Conversely, if the project is positioned as high-end residential, upgrading the glass takes priority over the hardware—because the 80 Series itself uses thickened profiles, and as long as you choose a qualified brand for the hardware, the difference will not be as noticeable as with the glass.
Can custom fabrication according to drawings be supported?
Yes, it can. This product is intended for residential, engineering, and distribution channels. Specifications and glass configurations can be customized according to drawings, and sample confirmation and bulk orders are also accepted. However, it must be clarified:Customization is not unlimited freedom.。
The customization boundary of the 80 Series lies in the fixed profile cross-section; what can be adjusted are dimensions, wall thickness (within the allowable range of the series), glass combinations, and hardware brands. If the project requires completely different opening methods or special-shaped window types, you should directly confirm with the team whether it falls within the capability of this product line to avoid repeated drawing revisions.
Frequently Asked Questions
Q: Compared with the 70 Series, how much higher is the budget for the 80 Series? A: The main differences lie in the profile usage and glass configuration. The unit price of the 80 Series thickened profile is higher than that of the 70 Series, but the specific price difference depends on the order quantity and surface treatment method.
It is recommended to provide the project's door and window schedule and quantities, and the team can provide a comparative quotation broken down by square meter.
Q: For high-rise projects using the 80 Series, is it necessary to add additional reinforced mullions? A: It depends on the floor height and the local basic wind pressure. The configuration with reference dimensions of 1000×1000mm is suitable for conventional high-rise buildings, but for large window sashes (exceeding 1500mm in width) or super high-rise projects, the team needs to confirm whether a reinforcement scheme is necessary based on wind pressure calculation results.
Q: Can the glass configuration be changed to Low-E or laminated glass? A: Yes. 5+22A+5 is a reference configuration; Low-E, laminated glass, and different thicknesses of the air gap can all be adjusted.
However, changing the configuration will affect the overall window K-value and sound insulation. It is recommended to provide the team with the energy-saving requirements and noise data of the project location, and the team will provide a matching combination.
Q: What is the minimum order quantity for bulk orders? How long is the delivery time? A: This product supports bulk orders and a sample confirmation process.
The minimum order quantity and delivery time are related to the specific specifications and surface treatment method. It is recommended to directly provide the team with the project scale and customization requirements to obtain a targeted delivery time response.
Q: Do coastal projects have special requirements for hardware? A: Yes. In high salt spray environments, the surface treatment level of hardware components needs to meet the corresponding corrosion resistance standards.
Standard hardware may experience early corrosion in coastal areas. When placing an order, please specify the project location and confirm whether the hardware configuration needs to be upgraded.
Learn more
If you are evaluating project suitability, you may want to compile the floor height, window opening dimensions, local wind pressure, and noise data, and submit them to the hyperstron team.Based on your working conditions, we will provide clear recommendations on wall thickness, glass, and hardware configuration, as well as a reference quotation broken down by square meter.
Related products:80 Series thickened single-leaf aluminum window