
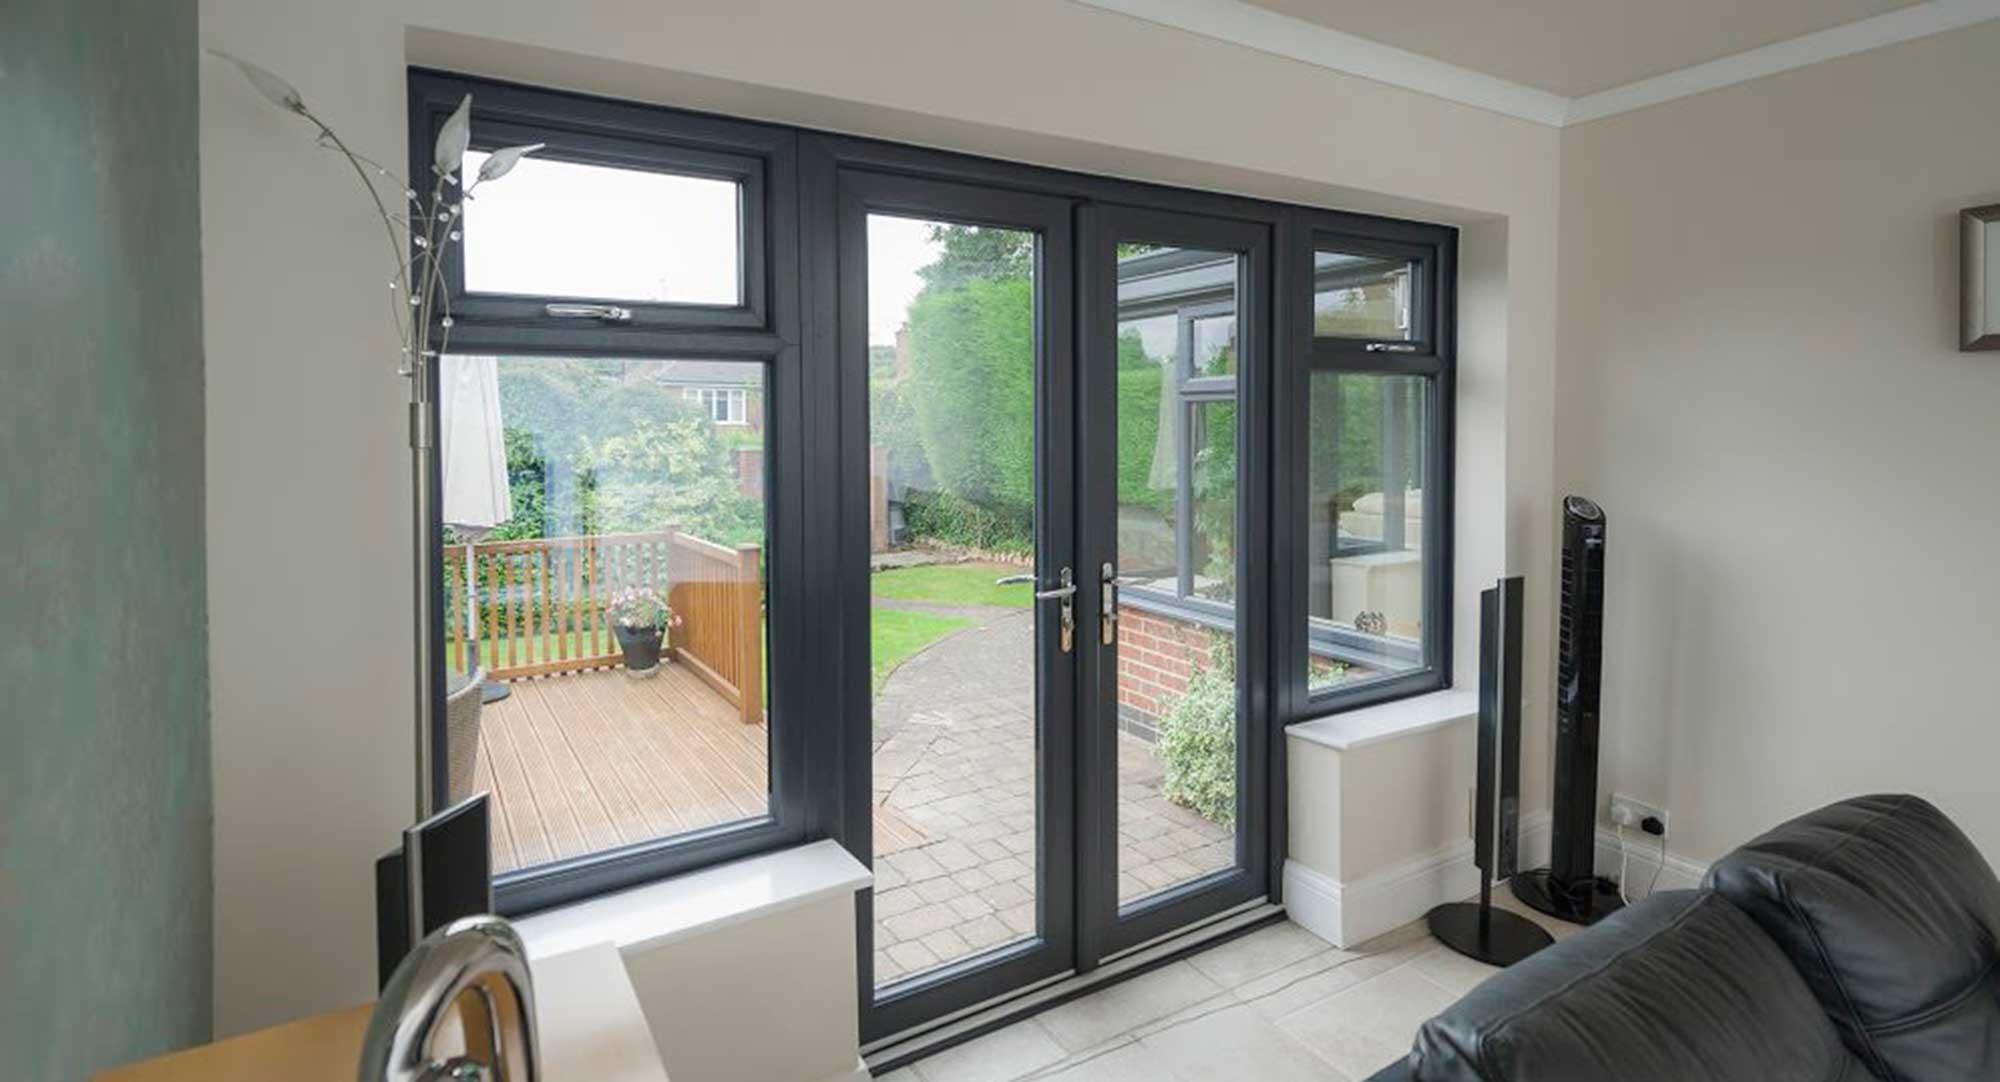
Misconception 1: Are thermal break windows the same as soundproof windows?What determines soundproofing effectiveness?
Many buyers, when selecting windows, see the term "thermal break" and automatically assume soundproofing is not an issue. This is the most common cognitive bias. Thermal break addresses thermal insulation; soundproofing follows a different logic.
The essential difference between thermal break windows and soundproof windows: The core structure of a thermal break window involves inserting a thermal barrier strip between aluminum profiles to cut off the heat conduction path, solving thermal insulation. The core of a soundproof window is to weaken sound waves as they pass through the window—this is mainly achieved through glass configuration and the sealing system. The two can coexist, but they are not the same thing.
If a thermal break window is fitted with single-layer glass, its sound insulation may be worse than a non-thermal break window with thick insulating glass.
What mainly determines sound insulation? In the sound propagation path, glass accounts for 70%-90% of the window area, so glass configuration is the primary factor in sound insulation. The profiles and sealing system affect the sound leakage points—if the sealing is poor or the hardware is not tightly pressed, sound will penetrate directly through the gaps, and even the best glass will be useless.
However, the contribution of the profiles themselves to sound insulation is far less than that of the glass.
Glass configuration is the key variable in sound insulation
To determine whether a window can meet sound insulation needs, first look at three numbers:
- Glass thickness: The thicker the glass, the better the low-frequency sound insulation.The difference in sound insulation between 5mm and 8mm is significant.
- Spacer layer width: The wider the spacer layer, the more pronounced the attenuation of mid-to-high frequency sounds.Common sizes include 12A, 20A, and 27A; the larger the number, the wider the spacer layer.
- Whether laminated: If dealing with low-frequency noise (traffic, subway), PVB laminated glass is more effective than ordinary insulated glass.
What can the reference configuration 5+27A+5 of FG110F solve?
The reference configuration of the FG110F double inward-opening thermal break window is 5+27A+5 insulating glass—5mm glass on each side with a 27mm air layer in between. This configuration can solve:
- Everyday urban noise: Such as street pedestrian flow, general traffic, and community ambient sounds; 5+27A+5 can significantly reduce mid-to-high frequency noise, meeting the quiet needs of ordinary residences.
- Thermal insulation: The 27mm wide air layer also helps with winter insulation, complementing the thermal break profile.
But itScenarios that are not suitableinclude locations adjacent to highways, airports, railways, and other continuous low-frequency noise sources. In such cases, thicker glass or laminated glass configurations are required.
Next step: confirm the action: If you are unsure about the type and intensity of noise at the project site, it is recommended to inform the Hipeisichuang team of the project location, floor height, and main noise sources (high-frequency or low-frequency) to confirm whether the glass configuration needs to be upgraded to 6+27A+6 or a laminated glass solution. The glass configuration on the FG110F can be adjusted, but this must be clarified before placing an order.
Misconception 2: Is thicker wall thickness always better?Is 2.0mm profile sufficient?
Many buyers habitually treat wall thickness as a key safety indicator when selecting windows, thinking that "the thicker, the stronger." This intuition makes sense, but when applied to thermally broken aluminum windows, it is only half right.
The real role of wall thickness: structural strength and load-bearing capacity
The wall thickness of the profile directly determines the flexural rigidity of the window frame and its long-term resistance to deformation. In high-rise buildings or coastal areas with high wind pressure, or in scenarios with large window sashes (e.g., a single sash exceeding 1.5 m²), insufficient wall thickness can indeed cause sash sagging, poor sliding, or even seal failure. But wall thickness is not the only key variable—the cross-sectional design of the profile (main chamber structure, position of reinforcing ribs), the aluminum alloy grade (e.g., yield strength of 6063-T5), and the matching of glass and hardware together determine the actual load-bearing performance of the entire window.
Simply increasing wall thickness alone yields diminishing returns in performance improvement.
In what scenarios is 2.0 mm sufficient, and in what scenarios should it be thickened?
Based on the reference configuration of the FG110F double inward-opening broken-bridge window (2.0mm profile, 5+27A+5 insulating glass, 1㎡ reference size):
- Scenarios where it is sufficient: conventional residential floors (not super high-rise), standard-size window types (single sash area within 1.5㎡), and normal wind pressure areas.2.0mm is already the mainstream requirement for aluminum alloy door and window profiles. Combined with 6063-T5 aluminum alloy, it is sufficient to meet daily thermal insulation, sealing, and stable use of inward-opening structures.
- Scenarios requiring evaluation for thicker profiles: large floor-to-ceiling windows with single sash area exceeding 1.5-2㎡, coastal or high-rise strong wind pressure areas, and opening methods with more complex stress such as outward-opening or top-hung.In these cases, it is recommended to confirm with the Haipaisichuang team whether thicker profile solutions are available, and simultaneously verify the cross-section design and hardware load-bearing ratings.
Selection criteria: First, confirm the single sash size and installation height (which determine wind pressure load), then confirm the opening method (inward opening bears less force, outward opening requires thicker profiles), and finally confirm the glass weight (the heavier the insulating glass, the higher the requirements for profiles and hardware). If all three items are within the normal range, 2.0mm is sufficient;If any one item significantly exceeds the norm, then consider a thicker profile solution.
Misconception 3: Is double inward opening suitable for all projects? Applicable scenarios and boundaries
Advantages of double inward opening design: sealing performance and maintenance convenience
The FG110F double inward opening thermal break window uses 6063-T5 aluminum alloy profiles, with a reference configuration of 2.0mm wall thickness and 5+27A+5 insulating glass. The double inward opening structure has clear advantages in the following scenarios:
- Residential community projects: The double inward-opening sashes open into the room, allowing glass replacement and cleaning of the exterior surface without outdoor work, facilitating unified installation and maintenance.
- Street-facing residences: Can be equipped with insulating glass to meet sound insulation and noise reduction needs.
- Cold northern regions: The thermal break insulation structure combined with the double inward-opening design is suitable for environments with high winter insulation requirements.
- Commercial office buildings: The inward-opening method facilitates daily ventilation and cleaning operations.
Which scenarios are not suitable for double inward-opening windows?
The main limitations of double inward-opening windows arethat the window sashes open inward, occupying indoor space. The following situations require careful evaluation:
- Compact rooms: When furniture is placed in front of the windowsill or the passage is narrow, the opening sash may hit obstacles, affecting normal ventilation.
- Exterior wall windows in high-rise buildings: In high-rise buildings, wind pressure is high, increasing the resistance to opening inward sashes, and opening them inward poses safety risks.
- Scenarios that prioritize maximum ventilation: For the same opening size, the effective ventilation area of sliding windows or casement windows is usually larger than that of double inward-opening windows.
Conclusion boundary: If the project has clear requirements for sealing and maintenance convenience, and sufficient opening space is reserved indoors, FG110F is a matching choice;if space is limited or there are higher requirements for ventilation area, it is recommended to confirm the opening size and floor conditions with the manufacturer and evaluate whether it is necessary to adjust to other opening methods. For OEM/ODM custom projects, drawings and working conditions must be confirmed in advance to ensure the solution is suitable.
How to choose the FG110F configuration based on project requirements? Selection decision recommendations
Choosing the FG110F double inward-opening broken bridge window, the core is not 'which configuration is the best', but 'which aspect of your project can you least compromise on'. Spending the budget on the parts that affect project acceptance and long-term use is more practical than pursuing every parameter to be high.
Budget allocation priority: glass and sealing first
If the budget is limited, allocate in the following order:
- Glass configuration priority。The FG110F reference configuration is 5+27A+5 insulating glass, which directly determines the sound insulation and thermal insulation effects.For street-facing residences and projects in cold northern regions, priority should be given to upgrading the glass rather than the profiles.Glass is the hardest part to replace later, while the profile wall thickness is relatively easier to compensate through selection.
- The sealing system comes second.。Half of the thermal insulation performance of a thermal break window comes from the profile's thermal break, and the other half from the quality and number of sealing strips.The double inward-opening structure itself has high sealing requirements. Confirming the sealing strip material (EPDM is superior to ordinary PVC) is more practically meaningful than obsessing over a 0.2mm increase in profile wall thickness.
- Wall thickness should be based on need, not on being 'thick'.。The FG110F profile has a thickness of 2.0mm (6063-T5 aluminum alloy), which already covers the needs of most residential and commercial projects.Thicker wall thickness does not mean better performance—beyond the necessary strength, it only increases cost and profile self-weight, with no direct benefit to sound insulation or thermal insulation.Only for oversized window sashes or areas with high wind pressure in high-rise buildings should thickening be considered.
Checklist of working condition information to confirm before customization.
Before placing an order or requesting a quote, first organize the following information. Missing even one item may cause the quote and solution to deviate from actual needs:
- Wind pressure and floor height of the installation area: This determines whether thicker profiles or additional stiffeners are needed, affecting structural safety.
- Opening dimensions and opening method: The FG110F features a double inward-opening structure. Confirm whether the opening allows inward opening that occupies indoor space, and whether the single sash size is too large (reference size 1000×1000mm; if exceeded, the profile stress must be recalculated).
- Noise and temperature environment: For scenarios near streets, highways, or airports, specify the noise decibel value;For northern projects, the minimum winter temperature needs to be confirmed, as this determines whether the insulating glass needs to be upgraded to Low-E or a thicker gas layer.
- Customization scope for glass configuration: 5+27A+5 is a reference configuration. Whether it can be adjusted to laminated glass, different thickness combinations, or coated glass needs to be confirmed with the Hypex Creative team regarding available options and delivery time impact.
- Batch or sample: For batch orders, confirm dimensional consistency requirements and supply lead time;For sample confirmation, clarify acceptance criteria (such as air tightness and water tightness test methods).
When is it worth upgrading the configuration?
Situations worth upgradingThe project is located on a high-rise building where wind pressure is high;It faces the street and has clear noise indicators;The project area has cold winters and energy consumption for heating is assessed. In these three cases, upgrading the glass or sealing system can directly pass acceptance or reduce long-term operating costs, offering a high return on investment.
Cases where upgrading is not worthwhileFor ordinary residential low-rise buildings with mild climates and no special soundproofing requirements, following the reference configuration is sufficient; no additional thickening or added features are needed.
Cases requiring reconsideration of selectionIf the project demands extreme soundproofing (such as recording studios or equipment rooms) or extreme insulation (such as passive house standards), the FG110F double inward-opening thermal break window may not be the optimal solution. These special indicators should be communicated in advance so the team can determine whether other series are needed.
Frequently Asked Questions
Q1: Is the 2.0mm wall thickness of the FG110F sufficient? Will it be too thin? 2.0mm is a common engineering wall thickness for 6063-T5 aluminum alloy, covering most residential and commercial projects.
Whether thickening is needed depends on the opening size, floor height, and local wind pressure—it is not simply a matter of 'the thicker, the better.' If your project involves oversized window sashes or high-rise requirements, provide the opening dimensions and floor information to the Haipaisichuang team, and they will calculate the structural loads before making a decision.
Q2: Can the 5+27A+5 glass configuration be changed? It is open for discussion. This configuration is a reference baseline. Whether it can be adjusted to Low-E, laminated glass, or different thickness combinations depends on the profile groove compatibility and project requirements.
It is recommended to specify the project location, noise conditions, and thermal insulation requirements together so that the team can provide feasible alternatives.
Q3: Is the double inward-opening structure suitable for all projects? No. Double inward-opening requires sufficient indoor opening space and places higher demands on the strength of the hardware.
If the project requires narrow frames or has limited indoor space, double inward-opening may not be the optimal choice. This needs to be determined based on the opening position and indoor layout.
Q4: Can the configuration for sample confirmation and batch orders be different? Yes, but it is recommended that samples be made according to the final configuration of the batch order. If samples use a reference configuration and the batch upgrades the glass or sealing, there may be discrepancies between the acceptance criteria and the actual delivery.
Finalize the configuration at the sample stage to avoid disputes later.
Q5: With a limited budget, which item should you least skimp on? The glass. Glass is the largest and most functionally concentrated component of the entire window; sound insulation, thermal insulation, and sun shading all depend on it.
The cost of replacing glass later is much higher than the price difference of upgrading it in the early stage. The profile wall thickness and hardware can be adjusted according to the actual needs of the project, but it is recommended to get the glass configuration right in one go.
Learn More
If you are evaluating the FG110F double inward-opening thermal break window for a residential or commercial project, you are welcome to submit information such as the project location, opening dimensions, floor height, and noise environment to the Hipesichuang team. We will assist in confirming the configuration plan based on the actual working conditions.
Related Products:FG110F Double Inward-Opening Thermal Break Window