
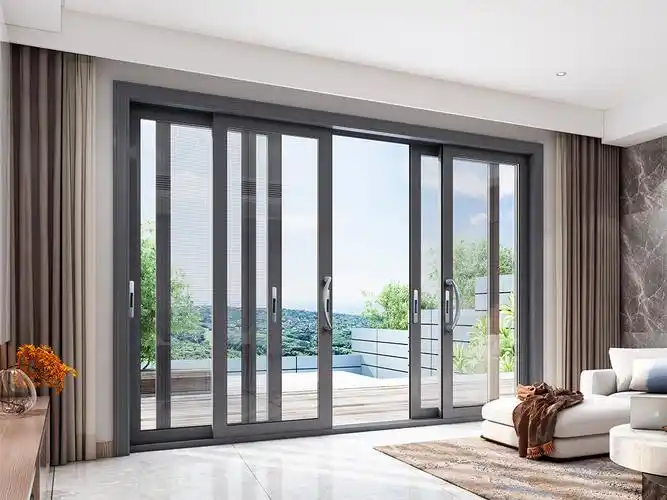
What is the 80 Series thickened single-opening aluminum alloy window?First, look at three core parameters.
The 80 Series single-opening window refers to an aluminum alloy window with a frame cross-section width of 80mm and a single-leaf opening method. This '80' is not an arbitrary number—it directly determines the strength limit of the profile, the thickness of glass it can accommodate, and the overall sound insulation and thermal performance of the window. For contractors and purchasers, to determine whether this window is suitable for a project, you don't need to review all parameters; just focus on three core ones first.
What does 6063-T5 profile and 1.8mm wall thickness mean?
6063-T5 is the grade and heat treatment state of aluminum alloy profiles. 6063 alloy is currently the most mainstream profile material for building doors and windows. T5 indicates that after extrusion, it undergoes air-cooling quenching and artificial aging treatment. In simple terms, this combination ensures that the profile maintains good machinability while having sufficient hardness—cutting, drilling, and assembly are less likely to cause deformation.
A wall thickness of 1.8mm is the key to determining 'thickened'. The wall thickness of ordinary residential aluminum alloy window profiles on the market is mostly 1.2-1.4mm, while 1.8mm is an engineering-grade thickened specification. The direct benefits it brings are:
- Stronger wind pressure resistance: In high-rise residences or areas with significant wind pressure, the window frame is less prone to twisting or deformation.
- Better screw-holding strength for hardware: Hinges and lock points are less likely to loosen after repeated opening and closing.
- Welding and splicing are stronger: The stress-bearing area at the corner connector is larger
It should be noted that whether the 1.8mm wall thickness is "sufficient" depends on the installation location. For bedroom windows in ordinary multi-story residential buildings, 1.4mm is also sufficient;However, for high-rise buildings, coastal areas, or large window sashes, 1.8mm is a more reliable choice. If your project involves higher floors or window openings exceeding 1200mm, it is recommended to clearly inform the hyperstron team of the floor height and opening dimensions when requesting a quote, so as to confirm whether this configuration is suitable.
What problems does 5+22A+5 insulating glass solve?
The meaning of this set of numbers is:5mm glass + 22mm air layer + 5mm glass. Two 5mm glass panes with a 22mm thick air gap in between form an insulating glass unit.
This configuration primarily addresses three issues:
- Thermal insulation: The thermal conductivity of the air layer is much lower than that of the glass itself, blocking outdoor heat from entering in summer and reducing indoor heat loss in winter.A 22mm air layer thickness is a relatively wide configuration for insulating glass, offering better thermal insulation than the common 9A or 12A specifications.
- Sound insulation: The insulating glass structure significantly attenuates mid-to-high frequency noise (such as human voices and traffic sounds).For projects adjacent to street-facing residences or major urban thoroughfares, this configuration can significantly reduce indoor noise.
- Anti-condensation: When the temperature difference between indoors and outdoors is large, single-layer glass is prone to condensation on the indoor side; insulated glass can effectively alleviate this phenomenon.
But note: 5+22A+5 is a reference configuration, not a fixed one. If your project has special requirements—such as needing stronger sound insulation near highways or better thermal insulation in cold regions—the glass can be adjusted to 6+22A+6 or use Low-E coated glass. These adjustments will affect cost and performance. It is recommended to specify the project's location and noise environment when requesting a quote, so the team can provide a matching solution.
In summary: The core value of the 80 Series thickened single casement window lies in the combination of "thickened profiles + wide air-layer insulating glass," making it suitable for residential and engineering projects with clear requirements for strength, sound insulation, and thermal insulation. If your project is only temporary or has no performance requirements, this configuration may exceed the budget;Conversely, if the project is located in high-rise, coastal, or noise-sensitive areas, this configuration is a solution worth prioritizing.
Five real-world scenarios: How to configure the 80 Series single casement window respectively?
The 80 Series single casement window is not a one-size-fits-all configuration. Profile wall thickness, glass air-layer thickness, and surface treatment methods vary significantly in different scenarios. Below, we break down the details according to five real project scenarios.
Residential bedrooms and street-facing shops: How to configure for sound insulation priority
The pain points of residential bedrooms and street-facing shops are both noise, but the types of noise differ, and so do the configuration logics.
Bedrooms face living noise—human voices, TV sounds, community ambient noise—with frequencies mainly in the mid-to-high range. The reference configuration of 5+22A+5 insulating glass (two 5mm glass panes with a 22mm air layer in between) is sufficient for this type of noise; there is no need to blindly thicken the glass. Thickening to 6mm or 8mm yields limited soundproofing improvement, but the profile load-bearing requirements and hardware costs will rise significantly.
Street-facing shops face traffic noise—low-frequency engine sounds and tire noise—which has strong penetration, and the effectiveness of insulating glass is reduced. If the shop is adjacent to a main road, it is recommended to confirm with the team whether it can be replaced with laminated insulating glass (e.g., 5+1.14PVB+5+12A+5); the interlayer suppresses low-frequency noise significantly better than a standard air layer. However, note that the total thickness of the three-layer glass increases; it is necessary to confirm whether the glass slot of the 80 Series profile is compatible.
Basis for judgment: For the bedroom, the reference configuration is sufficient;The shop is adjacent to the main road, so first confirm the suitability of the laminated glass, then decide whether to upgrade.
High-rise residential and coastal areas: how to balance wind pressure resistance and corrosion resistance
These two scenarios are often mentioned together, but they actually involve two different logics.
The core for high-rise residential is resistance to wind pressure deformation. A wall thickness of 1.8mm is sufficient in most high-rise projects—the 80 series is a thickened series, and 1.8mm is already higher than the standard 1.4mm for engineering. But 'sufficient' depends on two conditions: the floor height and the window grid size.
With a reference size of 1000×1000mm, a 1.8mm wall thickness can handle wind pressure for floors below 100 meters without major issues;If the grid spacing exceeds 1500mm, or the project is a super high-rise (above 150 meters), it is necessary to confirm with the team whether local reinforced profiles or additional mullion supports are required.
The core concern for coastal areas is corrosion resistance. 6063-T5 is a common grade for aluminum alloy building profiles. T5 indicates air-cooled aging treatment, offering moderate strength and good extrudability. However, what truly determines corrosion resistance is not the grade itself, but the surface treatment process—anodizing, powder coating, and fluorocarbon spraying have increasing salt spray resistance in that order.
For high salt spray environments in coastal areas, it is recommended to prioritize confirming whether the surface treatment is powder coating or fluorocarbon spraying, rather than only looking at the 6063-T5 material label.
Basis for judgment: For high-rise buildings, first confirm the grid dimensions and floor height;For coastal areas, first confirm the surface treatment process grade. When both conditions exist simultaneously, 1.8mm wall thickness and 6063-T5 can be met at the same time, but the surface treatment must be confirmed separately.
Engineering projects: how to implement batch customization
The configuration logic for engineering projects is completely different from that for single-home renovations. Single-home renovations focus on performance, while engineering projects focus onconsistency—for hundreds or thousands of windows, dimensions, glass, and hardware must be completely uniform, otherwise installation and acceptance will have issues.
The 80 Series supports custom fabrication according to drawings and batch orders, but for engineering procurement, three things need to be confirmed in advance:
- Opening size tolerance: The actual size of the engineering opening often deviates from the drawings, so it is necessary to confirm whether to order based on the net opening size or the theoretical size on the drawings.
- Glass deep processing cycle: If the project requires laminated or coated glass, the deep processing cycle is usually 7-15 days longer than that for clear glass, affecting the overall construction schedule.
- Color difference control for batch supply: For bulk orders produced in multiple batches, there may be slight color differences between batches of profile surface treatment. It is necessary to confirm whether they are produced in the same batch or to reserve additional material.
Basis for judgment: Engineering projects are suitable for batch customization, but before placing an order, the three conditions of opening tolerance, glass cycle, and supply batch must be confirmed in writing; otherwise, rework is likely during on-site installation.
Commercial projects: balancing cost-effectiveness and delivery cycle
Commercial projects (office buildings, storefronts, display spaces) usually have lower sound insulation requirements than residential ones, but they have higher demands fordelivery speed and cost controlMore sensitive. The reference configuration of 5+22A+5 insulating glass and 1.8mm wall thickness is a 'sufficient but not wasteful' setup for commercial projects—the sound insulation meets basic office needs, the wall thickness meets the wind pressure resistance requirements of conventional curtain wall windows, and the cost is controlled within a reasonable range.
If the commercial project is a short-term lease or temporary display space, consider confirming with the team whether a thinner wall thickness (such as 1.4mm) or a smaller air gap (such as 5+12A+5) can be used to reduce costs. However, note that reducing the configuration will affect the sound insulation and wind pressure resistance margins, making it suitable for temporary construction scenarios with low performance requirements, but not for long-term office spaces.
Quick Configuration Reference for Five Scenarios
| Scenario | Recommended Configuration | Key Confirmation Items |
| Residential bedroom | Reference configuration (5+22A+5, 1.8mm) | No additional upgrade required |
| Street-front shops | Reference configuration or laminated glass | Whether adjacent to main road, compatibility of laminated glass groove |
| High-rise residential | 1.8mm wall thickness | Whether the floor height and grid dimensions exceed 1500mm |
| Coastal areas | 6063-T5 + high corrosion-resistant surface treatment | Is the surface treatment powder coating or fluorocarbon spraying |
| Engineering projects | Customized according to drawings | Opening tolerances, glass lead time, supply batches |
Core trade-offs: The reference configuration for the 80 Series thickened single casement window covers most residential and commercial scenarios, and no additional upgrades are needed. There are only two situations that truly require additional configuration: low-frequency noise along the street (switch to laminated glass) and super high-rise large panels (reinforced profiles or additional mullions). For other scenarios, proceed with the reference configuration first, and decide whether to adjust after confirming specific conditions.
In which scenarios is the 80 Series not recommended? First, look at these three boundaries.
The 80 Series thickened single casement window has clear adaptability in residential, high-rise, and coastal scenarios, but it is not a universal option. In the following three situations, it is recommended that you stop and reassess first.
When requirements are unclear, why not rush to finalize the configuration?
If you only have a vague idea of "roughly needing to replace windows" and haven't yet determined the project location, floor height, window orientation, or whether soundproofing or insulation levels are required, locking in the 80 Series thickened configuration (1.8mm wall thickness, 5+22A+5 insulating glass) at this point is risky.
The reason is specific: this configuration costs more than the standard series, and its value is precisely realized under certain conditions—such as high-rise wind pressure, coastal salt spray, or soundproofing needs. If none of these conditions apply, you're essentially paying for performance you won't use. What's more troublesome is that if requirements change later (for example, from residential to commercial project, or from low-rise to super high-rise), the profile and glass combination of the 80 Series may need overall adjustment, and the rework cost far exceeds the two extra days spent upfront to confirm requirements.
Next step: First list three hard indicators for the project—floor height, basic wind pressure in the region, and whether there are clear requirements for soundproofing or insulation. Then discuss the configuration with these three numbers in hand.
For super high-rise or extreme wind pressure areas: wall thickness may need to be upgraded
The 1.8mm wall thickness of the 80 Series thickened version is sufficient for conventional residential and general high-rise projects. However, if you are dealing with super high-rise buildings (typically referring to those over 100 meters) or projects located in typhoon-prone or extreme wind pressure areas, the 1.8mm wall thickness may not meet the wind pressure verification requirements.
This does not mean that the 80 Series cannot be used for super high-rise buildings, but rather thatthe wall thickness and profile structure must be confirmed through wind pressure calculations.。 Wind pressure values vary greatly with height and regional differences; the same 80 Series profile experiences completely different forces on the 30th floor compared to the 60th floor. If the calculation results indicate that a wall thickness of 2.0mm or thicker is required, then the 80 Series thickened version may not be within your selection range.
Key trade-off: For super high-rise projects, do not just look at the series name; check whether the combination of profile section moment of inertia and wall thickness has passed the wind pressure verification for that project. This data requires you to provide the project location and floor height, and the technical team will match and confirm.
How to choose when the budget is limited
If the project budget is already fixed, and the main requirement is just "normal opening and closing, no water leakage," without clear requirements for sound insulation or thermal insulation levels, then the 80 Series thickened version may exceed your budget range. Its thickened profiles and insulated glass configuration naturally have higher costs than the basic version.
At this point, what you need to do is not to cut the configuration, but to ask yourself:What is the performance baseline corresponding to the budget ceiling? If it is only a temporary building, warehouse, or a space with no requirements for sound insulation or thermal insulation, it is more reasonable to choose a more basic series;If it is a residential or long-term use space, the sound insulation and thermal insulation performance of the 80 Series will show its value over the usage cycle. In this case, the budget should give way to performance, not the other way around.
Next step: List the project's requirements for sound insulation, thermal insulation, and wind pressure resistance in three tiers: 'must have / nice to have / doesn't matter'. If the first two tiers are both 'doesn't matter', the 80 Series is likely not your best choice.
How to determine if the 80 Series is suitable for your project? Three-Step Decision Method
The previous cases showed the configuration approach for the 80 Series in different scenarios, but those cases are ultimately someone else's. To determine if this series is suitable for your project, you don't need to understand the full theory of doors and windows; just follow the three steps below.
Step 1: Clarify core requirements (sound insulation / thermal insulation / wind pressure resistance)
First, answer one question: In your project, what is the aspect of this window that you cannot compromise on the most?
- Sound insulation priority(Street-facing residences, bedrooms, school surroundings): Focus on the glass configuration.The reference configuration for the 80 Series is 5+22A+5 insulating glass; sound insulation performance depends on the air layer and glass thickness.If the project has strict sound insulation requirements, you need to specify the decibel requirement so the team can confirm whether the glass solution can meet it.
- Prioritize insulation(Northern residences, projects with energy-saving acceptance): Also focus on the combination of glass and profiles.Thicker profiles themselves help with insulation, but the real thermal bottleneck lies in the glass and thermal break strip design.If your project has a clear K-value (heat transfer coefficient) requirement, you need to confirm the target value first and then match the configuration.
- Prioritize wind pressure resistance(High-rise, coastal, high wind pressure areas): The 80 Series thickened profile (1.8mm wall thickness) is a plus, but wind pressure resistance also depends on window size, hardware, and installation method.If your project is above 20 floors or in a coastal high wind pressure zone, it is recommended to inform the team of the floor height and city so they can determine whether to adjust the profile or add reinforcements.
Judgment criteria: If your project requires high sound insulation + high thermal insulation + high wind pressure resistance simultaneously, the 80 Series can be a candidate, but the configuration must be confirmed item by item;If only one of the three is a hard requirement, this series is likely sufficient.
Step 2: Confirm customization and batch capabilities
The 80 Series supports custom fabrication according to drawings and batch orders, but "support" does not mean "unlimited." You need to confirm two things:
- How specific are your drawings? If you have complete node details, dimension drawings, and hardware requirements, provide them directly to the team for matching confirmation.If you only have approximate dimensions and functional requirements, the team can also provide a recommended solution based on the reference configuration (1000×1000mm, 5+22A+5 glass), but the final solution will be subject to confirmation after the drawings are finalized.
- What is your order quantity? The process for sample confirmation (1-2 units) and batch orders (tens to hundreds of units) is different.The sample stage mainly verifies compatibility, while the batch stage requires confirmation of delivery time, packaging, and shipping plans.If you are not sure about the final quantity, follow the sample process first, and discuss batch orders after confirming compatibility.
Judgment criteria: If your project is still in the concept stage and the drawings are frequently revised, it is recommended to use the reference configuration for sample confirmation first;If the drawings are frozen and the quantities are clear, proceed directly to the batch matching process.
Step 3: How to Allocate the Budget
Budget allocation is not about asking 'how much per square meter for this window', but rather 'where should the money be spent'. Prioritized as follows:
- Glass configuration(accounts for the bulk of the budget): sound insulation and thermal performance are mainly achieved through glass; when the budget is limited, prioritize glass.
- Profile wall thickness: The 80 Series itself is a thickened profile (1.8mm), which is already a basic configuration and does not require additional cost for an upgrade, but if you need a thicker profile, budget accordingly.
- Hardware: Directly affects the opening and closing feel and service life; it is not recommended to cut costs here.
- Installation and auxiliary materials: Installation quality determines whether performance is realized; reserve reasonable installation costs.
Judgment criteria: If the budget can only cover one item, prioritize the glass;if the budget is sufficient, confirm items in the order of glass → profiles → hardware → installation.
Conclusion boundary: The 80 Series thickened single-leaf aluminum alloy window is suitable for residential and engineering projects with clear requirements, basically finalized drawings, and plans for samples or batch procurement. If your project is still in the requirements exploration stage, performance indicators are not yet defined, or drawings are frequently changing, it is recommended to clarify requirements before discussing product selection—otherwise, the configuration confirmed now may need rework as the project progresses.
Frequently Asked Questions
Q1: What is the difference between the 80 Series and the standard series? The core difference lies in the profile wall thickness (the 80 Series uses a thickened profile of 1.8mm) and the corresponding strength performance. The thickened profile provides greater margin in wind pressure resistance and load-bearing capacity, making it suitable for high-rise or large-size window types.
If your project involves low-rise buildings with small windows, the standard series may suffice, but the specific match needs to be confirmed based on your project conditions.
Q2: Can I specify the glass configuration myself? Yes, you can. The reference configuration is 5+22A+5 insulating glass, but you can adjust the glass thickness, the width of the air gap, or even switch to laminated or Low-E glass based on soundproofing, insulation, or safety requirements.
Adjustments will directly affect cost and performance, so you need to communicate your specific needs to the team for a tailored solution.
Q3: What is the customization process? It generally goes as follows: provide drawings or requirements → the team confirms the configuration plan → sample confirmation → mass production. If your drawings are incomplete, the team can provide a suggested plan based on the reference configuration, but the final result will be subject to the confirmed drawings.
Q4: What is the minimum order quantity for bulk orders? It depends on the specific configuration and production scheduling, so there is no uniform number. It is recommended to first confirm the suitability of the sample, then consult the team about production scheduling and delivery time for your planned order quantity.
Q5: Can it be used in coastal high-salt spray environments? The 80 Series uses 6063-T5 aluminum alloy profiles, which provide a good corrosion resistance foundation, but the long-term durability of coastal projects also depends on the surface treatment process (such as anodizing or powder coating grade). If your project is in a coastal area, it is recommended to provide the team with the specific location and expected service life to confirm whether the surface treatment solution matches.
Learn more
If you are evaluating window configurations for residential, commercial, or engineering projects, please submit the project location, floor height, opening dimensions, and performance requirements (sound insulation/thermal insulation/wind load resistance) to us. The team will assist in matching solutions and confirming configuration details based on specific working conditions.
Related products:80 Series thickened single-opening aluminum window