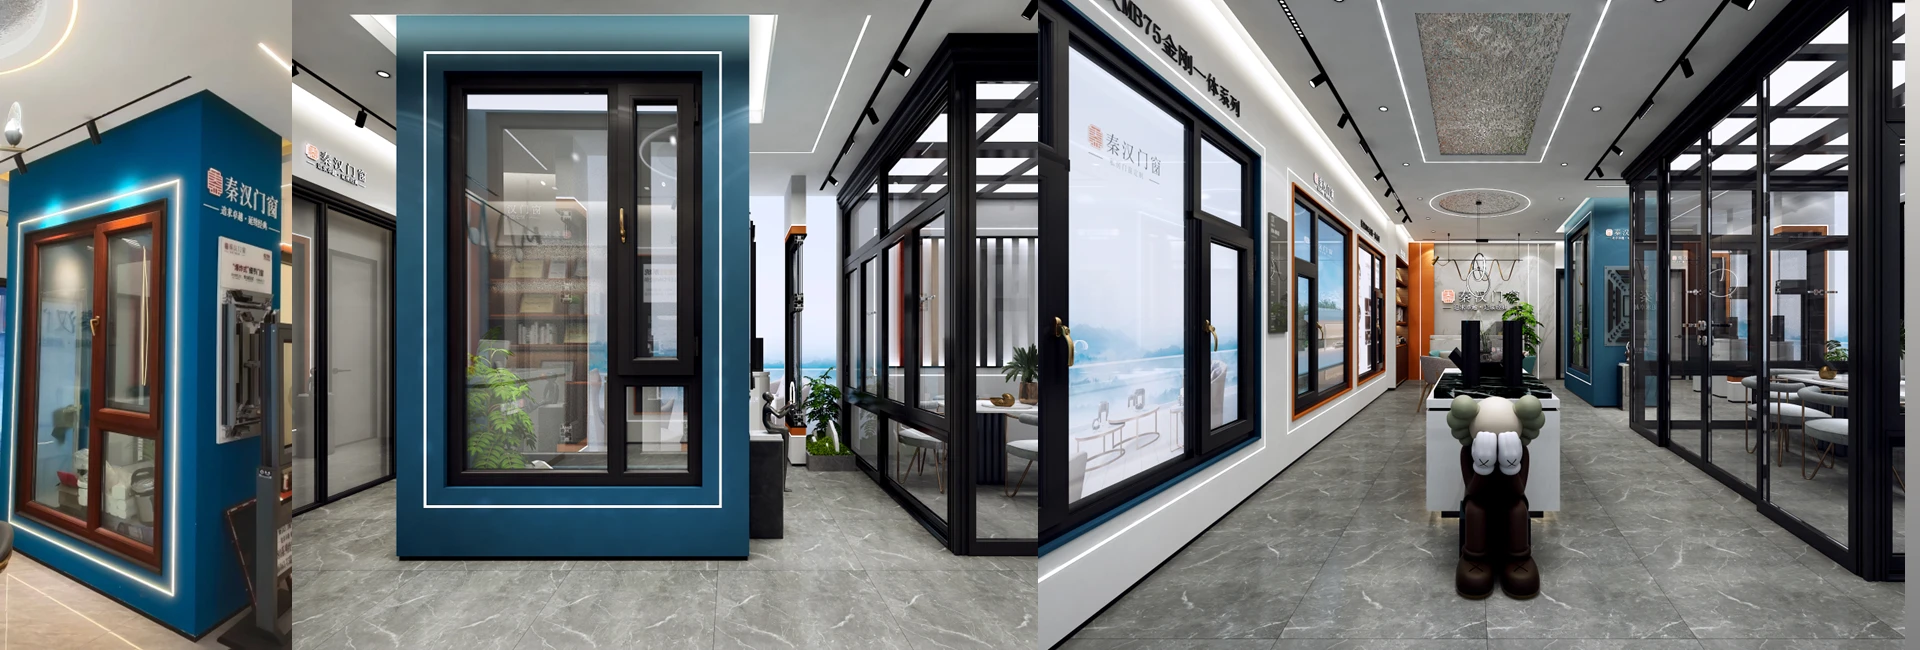
What problems can the 55 series single-opening aluminum alloy window solve?
When planning window types for residential or small to medium-sized commercial projects, choosing a balanced, reliable, and easy-to-procure aluminum alloy window is fundamental. The 55 series single-opening aluminum alloy window is a standardized product designed precisely for such needs, effectively addressing the requirements for good sealing, basic sound insulation, and ventilation in daily living and office environments within a controllable budget.
What is its structure, and what is the reference configuration?
The '55 series' refers to the width of the window frame profile on the wall cross-section being approximately 55 millimeters. This determines its basic strength, the compatible glass thickness, and the space occupied during installation. This product is designed as an outward-opening window, where the window sash opens outward through hardware fittings, forming a compressed seal with the window frame when closed.
Its reference configuration reflects a typical combination for residential window types:
- Profiles: Uses 6063-T5 aluminum alloy, with a reference wall thickness of 1.4 millimeters. This is the basic wall thickness that meets the strength and weather resistance requirements for conventional residences.
- Glass: The reference configuration is '5+12A+5' double-glazed glass. That is, two 5-millimeter-thick glass panes with a 12-millimeter aluminum spacer layer in between, providing basic thermal and acoustic insulation performance.
- Dimensions: The reference size is 1000mm wide × 1000mm high, with an area of approximately 1 square meter, which is one of the common size modules for residential window openings.
The core of this configuration is to 'meet basic needs,' and it strikes a balance between cost, performance, and versatility.
Why is it a common choice for residential window types?
The popularity of the 55 series single-open windows stems from its precise alignment with the core needs of numerous residential and ordinary engineering projects.
First,Performance-capable. Its casement window structure inherently has better air tightness and water tightness compared to sliding windows, making it less likely to leak air or water when closed. Combined with standard insulated glass, it can meet the daily insulation and noise reduction requirements of most regions.
Second,Supply-chain mature and reliable. As one of the mainstream models in the market, its supply chain for profiles, hardware accessories, and glass is very mature, making it easy for bulk procurement and later maintenance. For contractors and dealers, this means a stable supply, competitive pricing, and a relatively simple installation process.
Finally,Broad applicability. It is especially suitable for:
- Windows for master bedrooms, living rooms, and studies in residential projects: Have basic requirements for sealing and sound insulation.
- Small to medium commercial or office spaces: Need a neat appearance and reliable basic performance.
- Standardized project procurement: When a project has a large number of uniformly sized window openings, adopting such standardized products can effectively control cost and schedule.
Simply put, when you need a basic window type that is 'error-free' and cost-effective, the 55 series single-opening aluminum alloy window is a priority consideration. However, it is not the only option. For scenarios such as ultra-high sound insulation requirements, large-area openings, or high-rise wind resistance, it is necessary to evaluate higher series (such as 60, 70 series) or products with different opening methods.
Therefore, after confirming 'what it is' and 'what it can solve,' the next key step isCheck if project conditions match standard configuration, for example, whether the actual size of the opening and the wall thickness are suitable for the 55-millimeter profile, and whether you have requirements for glass performance (such as coating, Low-E) that exceed the standard configuration. These specific matching details need to be further communicated and confirmed with our product team to provide you with an accurate plan and quotation.
For residential projects purchasing 55 series single-opening windows, what core scenario conditions need to be confirmed?
Before purchasing 55 series single-opening aluminum alloy windows, it is necessary to align the general parameters with the specific scenario of your project. This section focuses on key variables that need to be confirmed before making a procurement decision, helping you determine whether this product matches your actual needs and what to verify next.
How to confirm the specific performance requirements of the project?
The performance requirements of residential projects first depend on the conditions of the building itself. For example, projects for high-rise and low-rise buildings have significant differences in requirements for windows' wind pressure resistance, water tightness, and air tightness. You need to confirm:
- Basic wind pressure at project location: This is the core basis for determining the wind pressure resistance level of the windows. Whether the 55 series profiles (standard wall thickness 1.4mm) can meet the requirements needs to be checked based on specific wind pressure values.
- Floors and surroundings: Projects in high-rise floors, coastal areas, or wind-prone locations usually have higher requirements for water tightness and air tightness levels.
- Insulation and soundproofing requirements: This is mainly related to the glass configuration. The reference configuration "5+12A+5" is a standard insulated glass scheme, but if you are in a cold region or need higher sound insulation on the street, you may need to adjust the glass thickness or the thickness of the air layer.
Product fit points: This product supports adjustments for "different wall thicknesses and glass configurations," which means that performance requirements can be proposed as customization parameters. However, before confirming specific needs, the above project conditions must first be clarified.
Why must the opening dimensions and installation conditions be verified on-site?
No matter how well the product parameters match, the on-site installation conditions directly determine whether the delivery can be smooth. It is necessary to verify the following points:
- Opening size accuracy: There are often deviations between the drawing dimensions and the actual opening. The reference size for the window is 1000*1000mm, but actual procurement must be based on precise on-site measurements of width, height, and diagonal data. Dimensional errors can cause installation gaps that are too large, affecting sealing, or if the size is insufficient, installation may not be possible.
- Wall structure and thickness: The wall material (such as concrete, lightweight bricks) and thickness determine the anchoring method and load-bearing capacity. For questions like 'Can it be installed if the wall is too thin?', the key is whether the wall can provide sufficient anchoring force to secure the window frame and ensure long-term stability without loosening. You need to confirm the minimum wall thickness requirements and assess whether the project walls meet them.
Next action: It is recommended that you measure each opening on-site and take photos of the wall structure. Providing these materials to the supplier can quickly confirm whether the 55 series window model is suitable, and whether special installation accessories or processes are needed.
Key variables and confirmation path
You can collect project information and initiate a consultation based on the following checklist:
| Confirmation dimensions | Project information to investigate | Key points for this product |
|---|---|---|
| Performance fit | 1. Basic wind pressure value at the project location <br>2. Desired insulation and soundproofing levels | Confirm whether the standard wall thickness (1.4mm) meets the wind pressure resistance requirements; confirm whether the glass configuration can be adjusted. |
| Size fit | 1. The measured dimensions of all window openings (width, height) 2. Detailed structural photos of the windowsill and window pier | Verify that the reference dimensions (1000*1000mm) are only examples and must be customized. |
| Installation feasibility | 1. Wall material and thickness 2. Requirements for the connection method between the window frame and the wall | Evaluate whether the standard installation accessories of the product are suitable for the current wall and whether a customized connection solution is needed. |
How to conclude: When you can clearly answer the questions in the table above, you can accurately determine whether this 55 series single-sash window is an appropriate basic choice. If project conditions are complex (such as irregular openings, special load-bearing, or ultra-high performance requirements), then based on these clear conditions, you need to discuss in depth with the supplier the feasibility and cost of customized solutions. Please bring your on-site verification data and directly contact the website team to obtain targeted configuration suggestions.
4 technical parameters and coordination details before procurement
Before consulting for a quote on the 55 series single-sash aluminum alloy window, clear communication of technical parameters can effectively control cost and performance. The following two key points directly affect the final solution and quote.
How do the profile wall thickness and glass configuration affect the final quote?
The product reference configuration is 1.4MM wall thickness and '5+12A+5' glass; this is the standard solution. The variation in the quote mainly stems from the choice of these two parameters:
- Wall thickness is not always better the thicker it is. Increasing wall thickness from 1.4MM to 1.6MM or 1.8MM will directly increase the amount of aluminum used, leading to a higher unit price. The main purpose of enhancing wall thickness is to improve wind resistance and window sash load-bearing capacity. Whether an upgrade is needed should be based on the project location'sWind pressure design requirementsAndSingle window sizeto decide. For conventional residential projects, 1.4MM is an economical choice that meets performance requirements.
- The 'spacer layer' in glass configuration is the key to performance. '12A' refers to a 12-millimeter hollow glass spacer layer, primarily affecting insulation and sound insulation effects. In most climate zones, 12mm is the balance point between performance and cost. If the project has special high insulation or quietness requirements (such as rooms facing the street), a request to adjust the spacer layer thickness can be made, but this will affect the glass cost and may require confirmation of compatibility with existing profile cavities.
What documents need to be verified during the sample confirmation stage?
Sample confirmation is a key step to verify whether the scheme matches the on-site conditions. When first contacting the supplier, the following documents should be actively requested:
- Technical specificationsVerify whether core parameters such as product model, material (e.g., 6063-T5), wall thickness, glass configuration, etc., are consistent with the requirements.
- Product drawings:Check dimensions, opening methods, installation nodes and other details; this is the basis for assessing whether it matches the existing opening conditions.
- Copy of inspection report:Used to confirm whether the product's air tightness, water tightness, wind pressure resistance and other performances comply with relevant standards.
- Itemized quotation:Require itemized costs for profiles, glass, hardware, screen windows, installation, etc., to make the cost composition transparent.
Prepare your specific project conditions (such as floor, location), and check them in conjunction with the above documents to efficiently assess the feasibility of the plan.
Under what circumstances is the 55 series single-opening window recommended?
The 55 series single-opening window is a choice that balances basic performance and cost-effectiveness, suitable for projects with clear requirements for core functions and clear budget boundaries. The key to making a choice lies in accurately judging whether your needs are 'to meet basic requirements and control costs' or 'to pursue excellent performance in a specific aspect'.
Suitable scenarios and budget boundaries
This series suits those whose main goal isAchieve reliable basic functions while strictly controlling procurement costs.of the project.
- Typical applicable projects:For ordinary residential projects' routine window replacement and configuration, or in commercial or public buildings where thermal insulation and sound insulation performance requirements are not prominent (such as interior partitions, corridor windows). If you are a door and window contractor or dealer, it is common practice to stock and recommend it as the 'basic model' or 'cost-effective model' to meet the needs of most standard customers.
- Decision boundaries:When project requirements clearly fall into 'meeting national or basic industry standards', 'providing safe lighting and ventilation for interior spaces', andBudget prioritizes economythen the 55 series is an option worth prioritizing. Its positioning is not for creating high-performance showrooms or meeting special requirements for extreme climate conditions.
In which situations is it recommended to consider other options?
In the following situations, simply choosing the 55 series may not meet long-term needs or may imply higher risks, and it is recommended to re-evaluate or upgrade the plan.
- When performance is primary or hard indicator:If the project location has requirements for the windows'thermal insulation performance (e.g., in cold regions), sound insulation performance (e.g., near streets, overpasses), or wind pressure resistance performance (e.g., in coastal high-rise buildings) with clear and high requirements,, the basic configuration of the 55 series (e.g., 1.4mm wall thickness, 5+12A+5 insulated glass) may just meet the standard or require additional costs later (e.g., replacing the glass) to satisfy, and its initial cost advantage may be offset. In this case, it is advisable to directly consider higher-grade series (e.g., 60 series or above) to ensure performance margin.
- When project has higher requirements for profile thickness or glassIf the Party A's design or technical specifications have already specifiedProfile wall thickness greater than 1.4mm, or require the use ofLow-E coated glass, triple glazing with two cavities, or other higher-specification glass combinations, then purchasing the basic configuration of the 55 Series and upgrading later is not only troublesome but may also be uneconomical. It is better to confirm in the initial stage a higher-specification product plan that can provide these configurations.
Simply put, the 55 Series is a reliable choice for 'getting the job done'; whereas when your task itself upgrades to 'creating highlights' or 'dealing with harsh environments', more professional tools are needed.
FAQ
1. Does the 55 Series single-opening window support custom sizing based on the drawings we provide? According to the product information, this product supports sample confirmation and bulk orders, which usually means it supports customization on demand. Details such as the feasibility of specific dimensions, expedited fees, or minimum order quantities need to be confirmed with our engineering team regarding drawings and requirements before placing an order.
2. Compared to higher-level series (such as the 60 Series), where is the main gap of the 55 Series? The main differences are reflected in the cross-sectional width of the profiles, the corresponding structural strength, and the insulation cavity design. Wider series typically mean the use of thicker glass combinations and better physical performance parameters.
The 55 series is the balance point between basic performance and cost.
3. If the project has sound insulation requirements, is the 5+12A+5 glass configuration in the 55 series sufficient? The basic insulating glass configuration provides a certain sound insulation effect, mainly targeting mid-to-low frequency noise. If higher sound insulation is required, it is recommended to consult us about glass upgrade options (such as increasing the air layer thickness or using laminated glass) and confirm whether the upgrade is still within the load-bearing capacity of the 55 series profiles.
4. We want to purchase 55 series single-opening windows. What should be the next specific step? The next step is to clarify your requirement details: please prepare the project'sspecific dimensions, quantity, and any special performance or appearance requirements (such as color). Then, you can provide this information to our sales or technical support team, who will confirm whether this series is a perfect match for you and provide a targeted quotation and production plan.
Learn more
Have you prepared your project conditions list? You can organize the specific information from the above confirmation dimensions (such as opening size, performance requirements, etc.), and contact us directly to obtain targeted configuration suggestions and quotes for the 55 series single-opening aluminum alloy windows.
Related products:55 Series Single Casement Aluminum Window