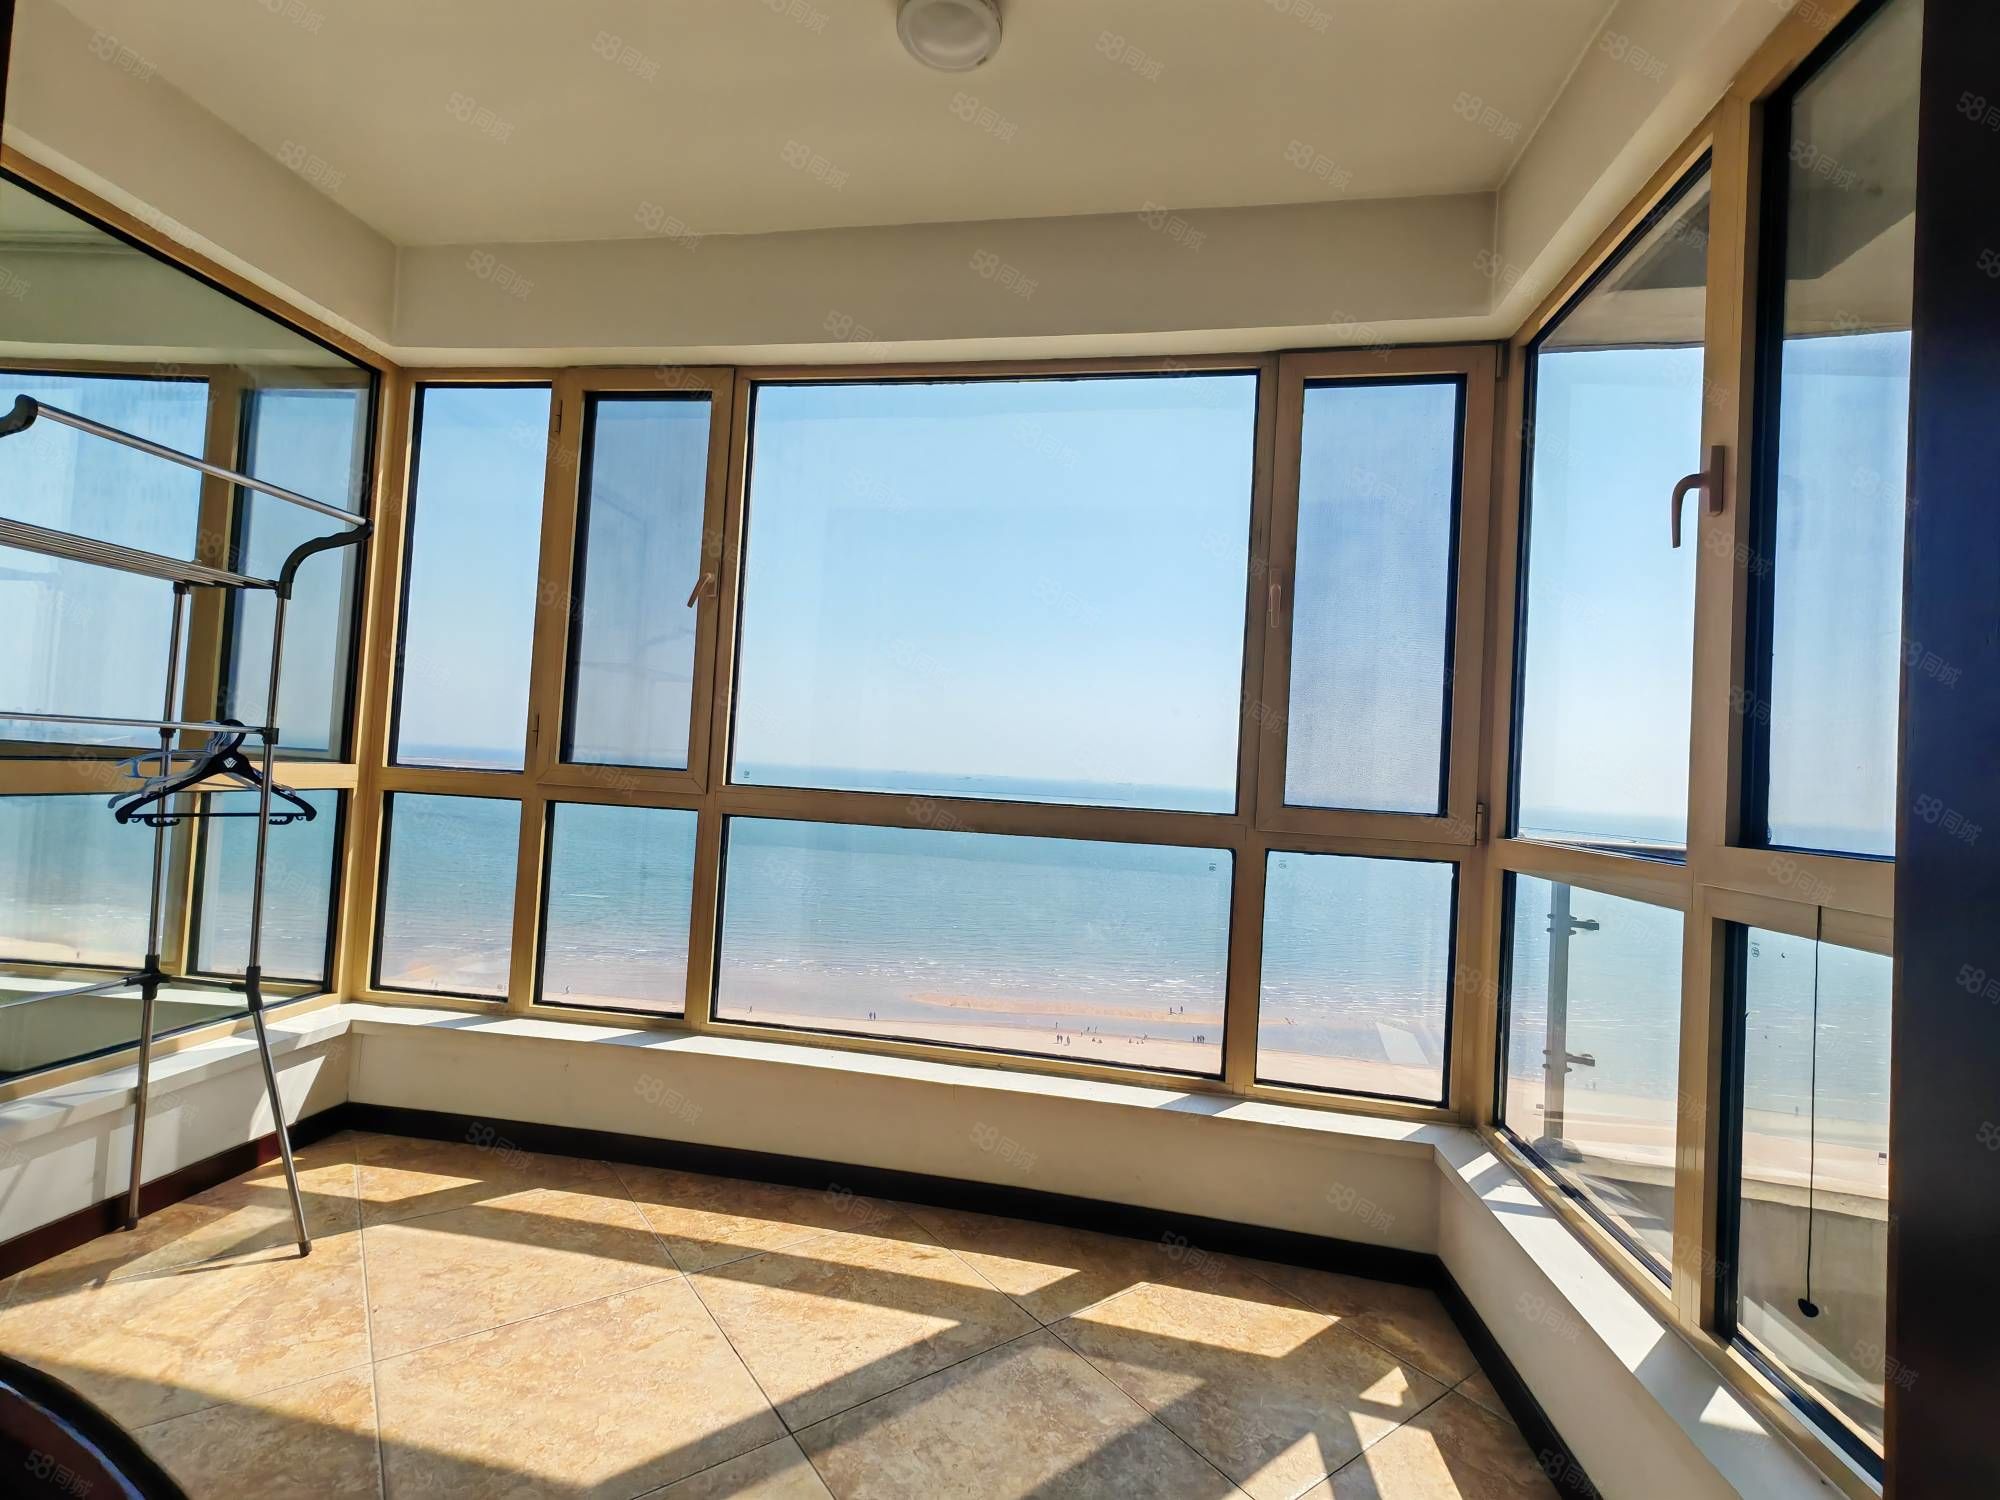
What is a 90 Series Thickened Single-Open Aluminum Alloy Window?What do its core parameters mean?
Definition and Composition: Understanding '90 Series', 'Thickened', and 'Single-Open'
This product is a specific window type, and its name is composed of three key parts:
- 90 SeriesUsually refers to the cross-sectional width series of the window frame profile.A wider series provides space for the internal structure, potentially accommodating a wider glass combination.
- ThickenedRefers specifically to the wall thickness of the aluminum alloy profile.The reference profile thickness for this product is1.8 mm, which is thicker than common standard profiles.
- Single-openingRefers to the window opening method being a single casement.
Key Parameter Interpretation: The Practical Impact of Profile Thickness and Glass Configuration
The two core parameters you see directly correspond to different performance focuses of the product:
- 1.8MM Profile ThicknessThis parameter is primarily related to thestructural strength and durability of the window frame.A thicker profile theoretically provides higher rigidity and resistance to deformation, which is a fundamental consideration for the stability of windows in high-rise areas or regions with high wind pressure.
- 5+22A+5 Glass ConfigurationThis describes the composition of the insulated glass unit.The outer and inner glass panes are both 5 millimeters thick, and the '22A' in the middle representsa 22-millimeter air spacer.A wider air gap is one of the fundamental factors affecting a window'sthermal insulation and soundproofing performance,and its effect is superior to that of narrower spacer configurations.
What problems can the 90 Series thickened single-opening aluminum alloy window solve? Suitable for which projects?
The core value of this product lies inproviding a balanced-performance, easy-to-procure standard solution.。 It is particularly suitable for projects that have clear requirements for the basic performance of window types while pursuing procurement efficiency and supply chain stability. Its capability boundaries are also very clear: when project requirements exceed standard norms or are extremely cost-sensitive, other options may be necessary.
Its core value: in which scenarios it is a matching choice
- Residential and commercial projects with clear performance requirements
If your project is a standard apartment, hotel room, or conventional office space that needs to balance ventilation, lighting, and basic sound insulation and thermal insulation, then this specification is a reliable starting point. The 1.8mm thickened wall thickness provides a better foundation for structural stability and durability, while the 5+22A+5 hollow glass configuration can effectively meet the thermal insulation needs under most daily climate conditions.
- Bulk procurement for engineering projects and brand standardization
For general contractors or distributors seeking to establish a product line, choosing a mature model with clear parameters is crucial. This product, as a common '90 Series', means it has good compatibility in terms of hardware accessories, profile interfaces, etc., facilitating subsequent installation, maintenance, and batch management, which can reduce the overall project management costs.
- As a benchmark platform for OEM/ODM customization
If you plan to carry out custom development, modifying an existing, fully parameterized product as a benchmark (for example, adjusting the glass configuration, color, or opening method) is far more efficient than designing from scratch. The product's clear material (6063-T5 aluminum alloy) and basic dimensions provide a reliable starting point for subsequent drawing refinement and prototyping.
Its capability boundaries: situations where it may not be applicable or require upgrades
- Requirements for passive buildings or extremely high energy efficiency standards
If the project needs to meet passive house standards or has extremely strict heat transfer coefficient (K-value) requirements, then the basic "5+22A+5" glass configuration may need to be upgraded to solutions such as triple glazing with two cavities, Low-E coating, or inert gas filling. At the same time, the thermal break structure of the window frame (whether it uses thermal insulation strips) will become a more critical choice, which goes beyond the basic scope of this product description.
- Unconventional dimensions or load-bearing scenarios
The reference dimensions for this product are 1000*1000mm. When the designed opening is significantly larger than this size, or is located on the windward side of a high-rise building, the requirements for the profile's moment of inertia and the load-bearing capacity of the hardware increase sharply. While the 'thickened' design provides a certain margin, extreme cases still require specialized structural calculations and may necessitate the use of a larger profile series or a reinforced design.
- Temporary or low-end projects with extremely sensitive budgets
If the project budget priority far outweighs considerations for product lifecycle and performance stability, then selecting a more basic series (such as products with thinner wall thickness) might be a more straightforward solution. The material cost and performance enhancements brought by the 'thickening' of this product may seem unnecessary in this scenario.
The next key decision point: After confirming your interest, please immediately provide the current website team with your project's Opening size drawings, local climate conditions (such as coastal typhoon zones, severe cold regions), and the project's own performance standard documents.This information will directly determine whether the standard specifications of this product are a perfect match, or if targeted adjustments are needed in the glass, hardware, or profile details.
Before purchasing, which key site conditions and project information do you need to confirm?
Before contacting suppliers for quotes or samples, please complete the following self-assessment first. This ensures that the quotes, samples, and solutions you receive truly match your project, avoiding repeated communication or unsuitable solutions due to missing information.
On-site physical conditions that must be clarified
This is the foundation for assessing whether the 90 Series thickened single-opening aluminum alloy window can be installed. Please bring a tape measure and paper and pen to the site to confirm each item:
- Opening Dimensions and Tolerances:
- Core Measurement: Measure the width and height along the inner edges of each window opening, taking the minimum value. Also, be sure to measurediagonal lengths. A diagonal difference exceeding 5 millimeters may indicate the opening is not square, requiring special treatment or allowance for adjustment.
- Wall Type: Confirm whether the area around the opening is concrete, masonry block, brick, or steel structure.Different walls require different embedded parts and fixing methods, which directly affects the stability of the installation.
- Opening Direction and Space:
- Single-opening path: Clarify whether each window opens inward or outward.Ensure there are no pipes, equipment, or other obstacles in the opening direction, and that the sash can open fully to 90 degrees.
- Interior clearance: If opening inward, confirm there is sufficient space near the interior windowsill to accommodate the window sash, without affecting furniture placement or pedestrian passage.
Performance and specification requirements that must be clarified
You need more than just a window; you need a solution that meets specific requirements. Please consider the project design and usage environment to clarify the following points:
- Profile and Wall Thickness: This product is a 90 Series thickened single-opening window, with a reference profile thickness of 1.8mm.Please confirm if your project has special requirements for profile strength and wind pressure resistance, and whether 1.8mm meets the design load.
- Glass Configuration: The default "5+22A+5" insulated glass (i.e., 5mm glass + 22mm aluminum spacer + 5mm glass) provides basic sound insulation and thermal insulation performance. You need to confirm:
- Is it necessary to upgrade to Low-E coated glass to enhance thermal insulation or shading?
- Is it necessary to use laminated glass or tempered glass to meet safety standards?
- Do special locations (such as street-facing or high-rise) require a higher sound insulation rating?
- Color and Surface TreatmentConfirm the required colors for the exterior facade and interior frames (e.g., RAL color codes or sample swatches).The surface treatment method (e.g., powder coating, fluorocarbon coating) directly affects weather resistance and cost, and must be specified in advance.
Checklist to Provide Before Requesting Quotes from Suppliers
Providing the following information completely to the supplier is a prerequisite for obtaining accurate solutions and quotes:
- Project Information: Project name, location, your company name.
- Dimension List: List each window opening'sinner width × height、quantityin a table format, and note any special shapes (e.g., with transoms, corners).
- Performance Specification SheetClearly state your requirements forprofile series and thickness (e.g., 90 Series, wall thickness ≥1.8mm)、glass type and configuration、opening method.
- Hardware requirements: Is a specific hardware brand or grade specified?Are special handles, lock points, or hinges required?
- Quantity and Delivery Requirements: Total number of units, estimated bulk delivery timeline, and whether phased delivery is required.
- Installation and Technical Interface: Provide installation node diagrams or specify the installation method (e.g., dry/wet installation), and indicate whether supplier-provided installation guidance or services are needed.
Completing this self-check not only doubles communication efficiency but, more importantly, guides you into a specific customization or selection process, rather than a general inquiry. If there are any uncertainties regarding site conditions or performance requirements,please provide specific questions (e.g., "How to handle a 15mm opening deviation?", "Is triple glazing required?") directly to our technical teamso that we can provide you with a matching confirmation solution.
What should be done next if the information is incomplete?
It is normal to encounter incomplete information before purchasing the 90 Series thickened single-opening aluminum alloy windows. The key is to specify the uncertain items and advance through effective action.
From Confirmation to Action: Suggestions for Step-by-Step Progress
First, it is recommended that you systematically list the items to be confirmed. You can focus onDimensions and Structure(such as opening dimensions, wall type),Performance and Purpose(such as main functions, local wind pressure resistance requirements) andBudget and Scheduleto organize these dimensions. Clarifying these can transform vague requirements into specific questions.
Second, communicate with the prepared basic materials (such as dimension sketches, on-site photos). Efficient consultation should focus on specific questions, for example: "Based on our wall thickness, is the 90 Series profile with a 1.8mm wall thickness suitable?" "Or for this size, can you provide several options that meet ourDoor and Window Solution ConfirmationConfiguration suggestions for requirements?
This can quickly focus on product adaptability and improve communication efficiency.
When to Seek Professional Assistance
When the following situations arise, seeking professionalsupplier technical supportis often more efficient:
- Project complexityInvolves non-standard dimensions, special opening methods, or integration with other systems (such as curtain walls).
- Stringent requirementsLocated in high-wind areas, with special sound insulation and thermal performance indicators.
- Tight scheduleRequires a confirmed plan ready for direct production or bidding, rather than repeated self-calculation.
A professional team can help you clarify technical requirements, mitigate selection risks, and provide a complete path from material selection to solution planning. Once the basic information is confirmed, you can proceed to more specific solution discussions and quotation stages. If you still have questions about the adaptability of the current product, you are welcome to conduct90 Series Aluminum Window Procurement Inquiry, we will assist you in completing configuration confirmation and solution matching.
Frequently Asked Questions
What is the difference between the 90 Series thickened single-opening aluminum window and the ordinary 60, 70 Series thermal break aluminum?
The main differences lie in the profile width, wall thickness, and structural design.The 90 Series refers to a profile cross-section width of approximately 90mm, and the 1.8mm thickened wall thickness typically provides better structural strength.The 60 and 70 Series have narrower widths, and their standard wall thickness is usually also thinner.Whether it is 'thermal break' (i.e., whether it has an insulating strip) is another key difference, which is an independent parameter from the series width.The 90 Series can be made into non-thermally broken or thermally broken windows. Its advantages are typically reflected in a wider cavity that can accommodate thicker thermal break strips and glass combinations, potentially achieving better insulation performance. However, the specific effect depends on the overall design.
Can this type of window be customized in color and opening method?
Yes. Colors and surface treatments (such as powder coating, fluorocarbon coating) can usually be customized according to project requirements. You need to provide specific color codes or samples. Regarding the opening method, this product is 'single-opening', meaning a single casement. If you require other opening methods like tilt-and-turn or top-hung, you need to confirm with the technical team whether the profile structure of this product supports them, or they can recommend other suitable window type solutions.
Is the 1.8mm wall thickness you provide full thickness? How to confirm?
The product parameters we provide are technical requirement values.During the contract and acceptance stages, confirmation can be made in the following ways: 1) Clearly stipulate the technical standards for profile wall thickness in the procurement contract;2) Require the supplier to provide quality inspection reports for the profiles;3) Conduct sampling measurements after delivery.It is recommended to clarify the wall thickness standard as a technical clause in the contract with our sales personnel before procurement.
If my project is in a coastal area with high wind pressure resistance requirements, can this window meet them?
Wind pressure resistance performance depends not only on the profile wall thickness but also closely on the profile series, moment of inertia design, hardware strength, and glass configuration.The 90 Series thickened profile itself has a good strength foundation and is one of the preferred options for handling higher wind pressure.However, to precisely meet your project's wind pressure resistance level requirements, specific information such as building height and geographical location wind pressure values must be provided. The technical team will then conduct calculations to confirm whether the profile structure, hardware selection, and glass solution are fully compatible.
Learn More
Selecting the right doors and windows is a crucial step in ensuring project quality and cost control.To make our solution better fit your needs, we welcome you to provide the project'sspecific opening dimensions, performance requirements, or on-site issues, and our technical team will provide you with one-on-one configuration confirmation and solution evaluation.
Related Products:90 Series Thickened Single-Opening Aluminum Alloy Window